
Primary on Main
Address
2114 Harmony Drive, Canton, GA
Price
$ 949,900
Property Attributes
- MLS#10843030
- TypeSingle Family
- Listing Status Active
- CountyCherokee
- CityCanton
- NeighborhoodGovernors Preserve
- Zip30115
- StyleContemporary, Craftsman
- Year Built2021
- Taxes$ 9727
- Price$ 949,900
- Bedrooms5
- Full Bathrooms3
- Half Bathrooms2
- Sqr Footage5572
- Lot Size0.46 Acres
Data Source:
Georgia MLS (GAMLS)
Property Description
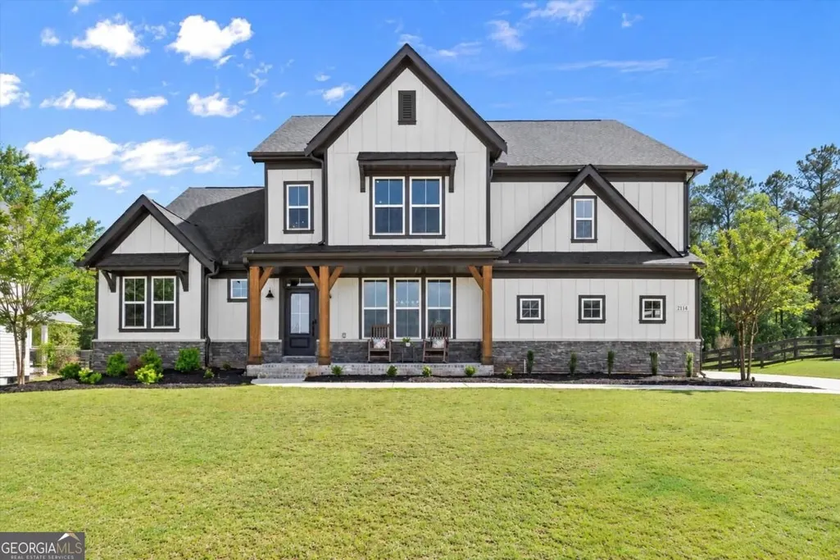
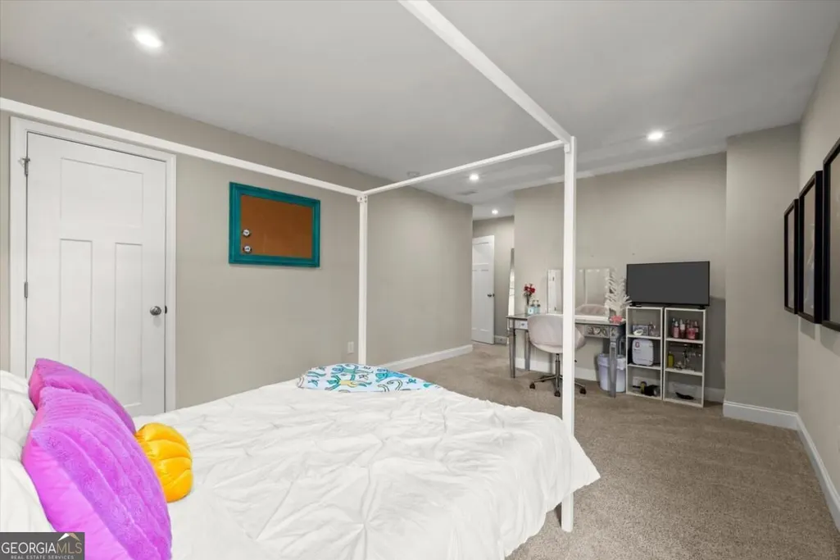
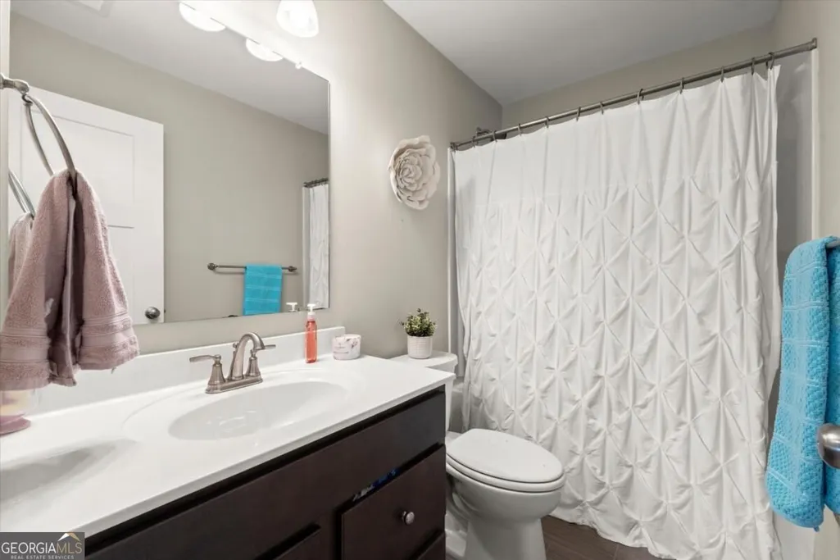
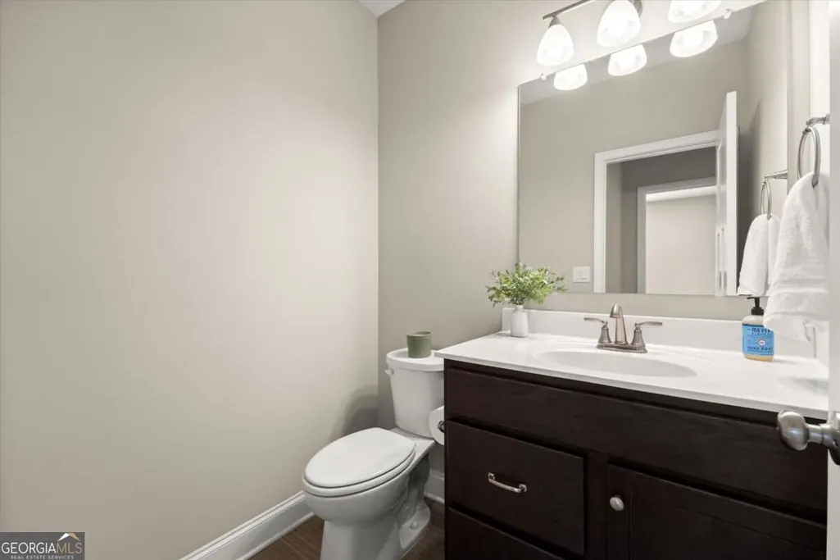
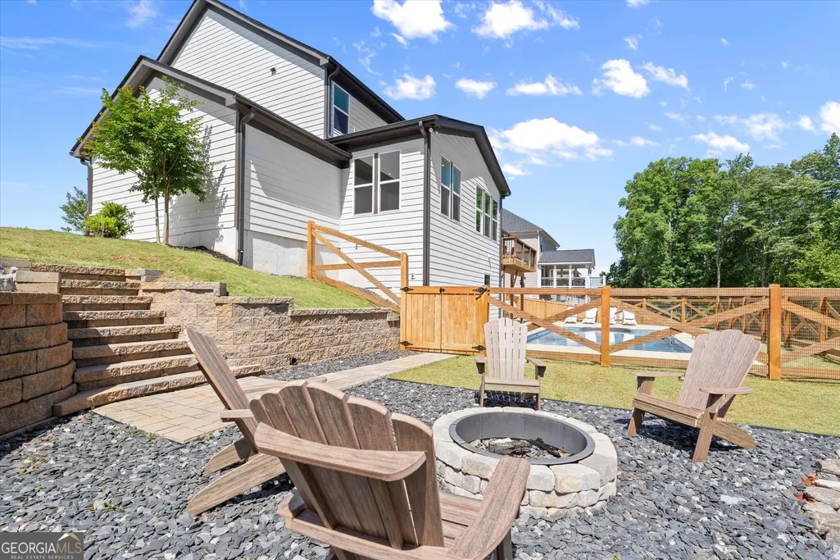
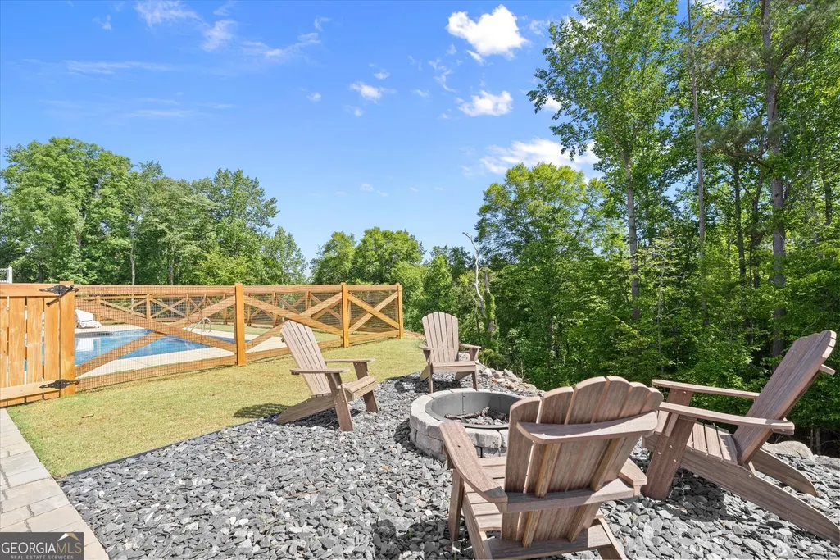
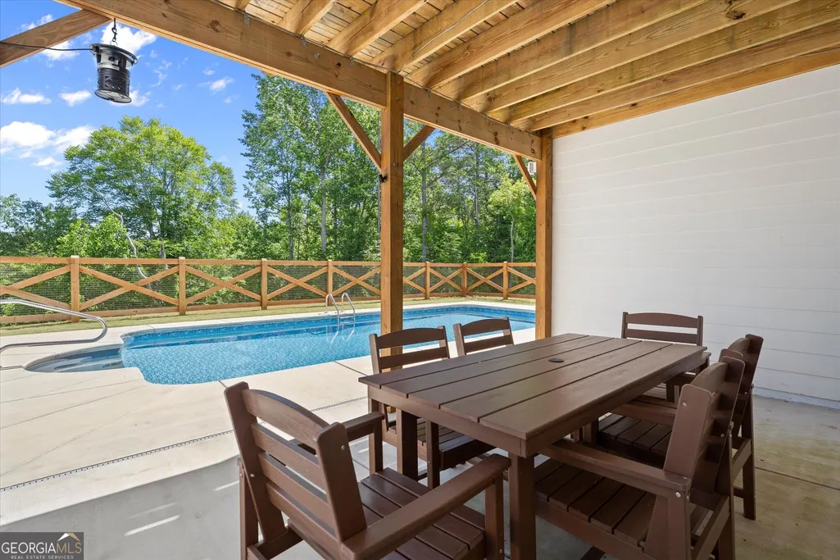
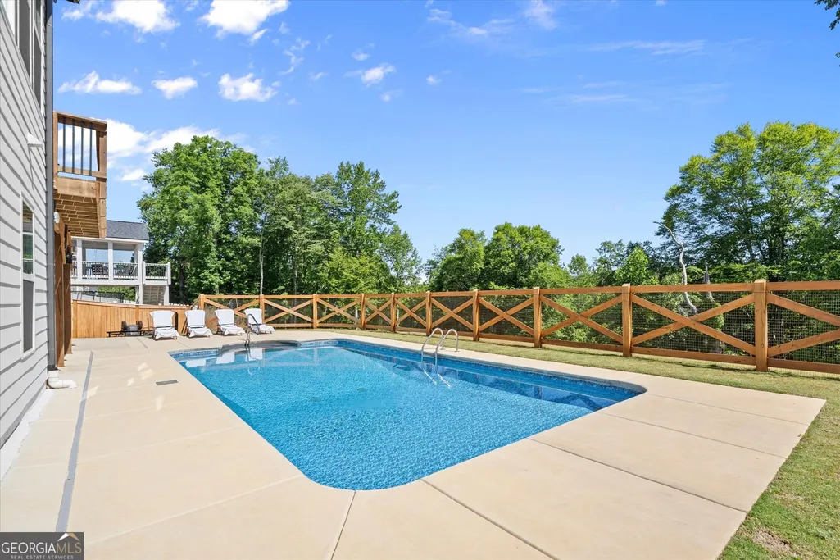
Newly staged, beautifully refreshed, and ready to welcome you home! Located in Governors Preserve, this move-in-ready 2021 Fischer Homes Leland Plan blends modern farmhouse warmth with major lifestyle upgrades already complete. Offering 5 bedrooms, 3 full and 2 half baths, 5,572 finished square feet, a main-level primary suite, 3-car garage, finished walk-out basement, and private heated saltwater pool, this Canton home is made for everyday comfort and memorable gatherings. The inviting front porch opens to a light-filled, open-concept interior with architectural beams, upgraded lighting, a dedicated office, formal dining room, and fireside family room. The kitchen features an oversized island, generous cabinetry, walk-in pantry, and easy flow for entertaining. The primary suite offers a spa-inspired bath with soaking tub and oversized shower with a rainhead and two additional showerheads. Upstairs, spacious bedrooms and a versatile loft provide flexible living space. The finished walk-out basement adds a wet bar and room for movie nights, game days, a gym, guests, or second office. Outside, enjoy a fenced backyard and heated saltwater pool made for sunny afternoons, cookouts, and quiet weekends. Governors Preserve offers a clubhouse, community pool, tennis, playgrounds, and trails. Convenient to shopping, dining, Canton, Milton, Alpharetta, and Creekview High School, this home offers completed upgrades without waiting to build. Schedule your private showing today!
| Elementary School | Middle School | High School |
|---|---|---|
| Avery Elementary School | Creekland Middle School | Creekview High School |
| Price History | |
|---|---|
| 9/10/2026 | Listed $949,900 |
General Features
| Sewer | Public Sewer |
|---|---|
| Heating | Forced Air,Natural Gas |
| Cooling | Central Air,Zoned |
| Utilities | Cable Available,Electricity Available,Natural Gas Available,Sewer Available,Underground Utilities,Water Available |
| Roof | Composition |
| Appliances | Dishwasher,Disposal,Gas Water Heater,Microwave |
| HOA Fee | 1095 |
| Association Fee Includes | Maintenance Grounds,Private Roads,Swimming,Tennis |
| Patio/Porch Features | Deck,Porch |
| Architectural Style | Contemporary,Craftsman |
| Pool Features | Heated,In Ground,Salt Water |
| Security Features | Carbon Monoxide Detector(s),Smoke Detector(s) |
| Construction Materials | Brick,Wood Siding |
| Year Built | 2021 |
| Levels | Two |
| Property Subtype | Single Family Residence |
| Tax Year | 2025 |
| Community Features | Clubhouse,Playground,Pool,Sidewalks,Street Lights,Tennis Court(s) |
| County | Cherokee |
| New Construction | false |
| Property Type | Residential |
| HOA | true |
| Attached Garage | false |
| Subdivision Name | Governors Preserve |
| Garage Y/N | true |
| Full Baths | 3 |
| Status | Active |
| Directions | From I-575, take Exit 19 for GA-20 East toward Cumming. Merge onto GA-20 East/Cumming Highway and continue approximately 2.5 miles. Turn left onto Harmony Drive and continue into Governors Preserve. The home at 2114 Harmony Drive will be on the right. |
| High School | Creekview |
| City | Canton |
| Body of Water | None |
| Lot Size Units | Square Feet |
| Lot Size Square Feet | 20037.6 |
| Carport Y/N | false |
| Elementary School | Avery |
| Property Attached Y/N | false |
| Land Lease Y/N | false |
| Tax Annual Amount | 9727 |
| Home Warranty Y/N | false |
| Middle/Junior High School | Creekland |
| Property Condition | Resale |
| Structure Type | House |
| Building Area Units | Square Feet |
| Living Area Units | Square Feet |
| Standard Status | Active |
Interior Features
| Interior Amenities | Beamed Ceilings,High Ceilings,Master On Main Level,Tray Ceiling(s),Walk-In Closet(s),Wet Bar |
|---|---|
| Basement | Bath Finished,Exterior Entry,Finished,Partial |
| Flooring | Carpet,Vinyl |
| Total Fireplaces | 1 |
| Fireplace Features | Gas Log,Gas Starter,Living Room |
| Common Walls | No Common Walls |
| Air Conditioning Y/N | true |
| Heating Y/N | true |
| Window Features | Double Pane Windows |
| Fireplace Y/N | true |
| Above Grade Finished Area | 3340 |
| Half Baths | 2 |
| Laundry Features | Other |
| Total Bedrooms | 5 |
| Below Grade Finished Area | 2232 |
| Main Level Bedrooms | 1 |
| Main Level Bathrooms | 1 |
| Below Grade Finished Area Unit Type | Square Feet |
| LivingAreaSource | Builder |
| Above Grade Finished Area Unit Type | Square Feet |
| Kitchen Features | Breakfast Room,Kitchen Island,Walk-in Pantry |
| Total Baths | 5 |
| Dining Room Features | Separate Room |
Exterior Features
| Vegetation | Wooded |
|---|---|
| Fencing | Back Yard,Fenced,Wood |
| Parking Features | Garage,Kitchen Level,Garage Door Opener,Side/Rear Entrance |
| Lot Features | Private |
| Water Source | Public |
| Total Parking | 3 |
| Lot Size Area | 20037.6 |
| Foundation Details | Block |
| Building Area Total | 5572 |
| Lot Size Acres | 0.46 |
| Lot Size Source | Public Records |
Amenities
- Foreclosure
- Views
- Short Sale
- New Construction
- Adult 55+
- Lease To Own
- No HOA Fees
- Furnished
- Primary On Main
- Air Conditioning
- Seller Finance
- Green
- Fixer Upper
- Horse
- Golf
- Fireplace
- Deck
- Garage
- Basement
- Pool
Property vs Single Family Average in 30115
Price
Taxes
Year Built
 The data relating to real estate for sale on this web site comes in part from the Internet Data Exchange of the Greater Lehigh Valley REALTORS®. Real Estate listings held by brokerage firms (licensees) other than #firm are marked with the IDX logo and detailed information about them includes the name of the listing brokers.
The information being provided is for consumers personal, non-commercial use and may not be used for any purpose other than to identify prospective properties consumers
The data relating to real estate for sale on this web site comes in part from the Internet Data Exchange of the Greater Lehigh Valley REALTORS®. Real Estate listings held by brokerage firms (licensees) other than #firm are marked with the IDX logo and detailed information about them includes the name of the listing brokers.
The information being provided is for consumers personal, non-commercial use and may not be used for any purpose other than to identify prospective properties consumers
 ©2026 Georgia Multiple Listing Service All information deemed reliable but not guaranteed. All properties are subject to prior sale, change or withdrawal. Neither listing broker(s) or information provider(s) shall be responsible for any typographical errors, misinformation, misprints and shall be held totally harmless. Listing(s) information is provided for consumer's personal, non-commercial use and may not be used for any purpose other than to identify prospective properties consumers may
 The data relating to real estate for sale on this web site includes listings held by MLS-IDX Participants of the Internet Data Exchange program of the Multiple Listing Service of the Pocono Mountains Association of Realtors®. Listings marked with the Internet Data Exchange logo are not necessarily the listings of the owner of this web site. All listing data is the copyrighted property of the aforesaid Association and its MLS-IDX Participants with all rights reserved. The information contained
 © BRIGHT, All Rights Reserved
 Luzerne County Association of REALTORS® (LZCAOR) All information deemed reliable but not guaranteed. All properties are subject to prior sale, change or withdrawal. Neither listing broker(s) or information provider(s) shall be responsible for any typographical errors, misinformation, misprints and shall be held totally harmless. Listing(s) information is provided for consumer's personal, non-commercial use and may not be used for any purpose other than to identify prospective properties consumers may be interested in purchasing. The data relating to real estate for sale on this website comes in part from the Internet Data Exchange program of the Multiple Listing Service. Real estate listings held by brokerage firms other than The Brokers Realty Group Limited may be marked with the Internet Data Exchange logo and detailed information about those properties will include the name of the listing broker(s) when required by the MLS. Copyright ©2026 All rights reserved.
Last Updated: September 25, 2026 4:06 PM UTC
Luzerne County Association of REALTORS® (LZCAOR) All information deemed reliable but not guaranteed. All properties are subject to prior sale, change or withdrawal. Neither listing broker(s) or information provider(s) shall be responsible for any typographical errors, misinformation, misprints and shall be held totally harmless. Listing(s) information is provided for consumer's personal, non-commercial use and may not be used for any purpose other than to identify prospective properties consumers may be interested in purchasing. The data relating to real estate for sale on this website comes in part from the Internet Data Exchange program of the Multiple Listing Service. Real estate listings held by brokerage firms other than The Brokers Realty Group Limited may be marked with the Internet Data Exchange logo and detailed information about those properties will include the name of the listing broker(s) when required by the MLS. Copyright ©2026 All rights reserved.
Last Updated: September 25, 2026 4:06 PM UTC
 Susquehanna Valley Board of REALTORS® All information deemed reliable but not guaranteed. All properties are subject to prior sale, change or withdrawal. Neither listing broker(s) or information provider(s) shall be responsible for any typographical errors, misinformation, misprints and shall be held totally harmless. Listing(s) information is provided for consumer's personal, non-commercial use and may not be used for any purpose other than to identify prospective properties consumers may be
