
Price Reduction - Primary on Main
Address
421 Bedford Crossing, Mcdonough, GA
Price
$ 299,900
Property Attributes
- MLS#10825596
- TypeSingle Family
- Listing Status Pending Offer Approval
- CountyHenry
- CityMcdonough
- NeighborhoodVillage Rowanshyre
- Zip30253
- StyleRanch, Traditional
- Year Built2003
- Taxes$ 3405
- Price$ 299,900
- Bedrooms3
- Full Bathrooms2
- Half Bathrooms0
- Sqr Footage1737
- Lot Size0.416 Acres
Data Source:
Georgia MLS (GAMLS)
Property Description
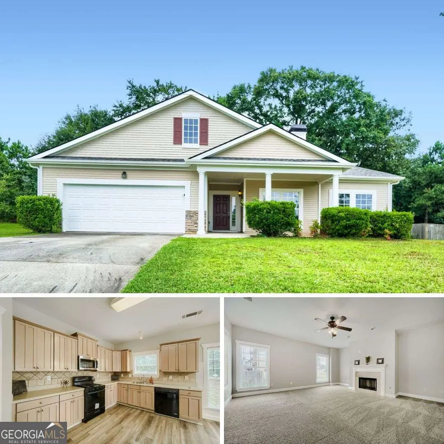
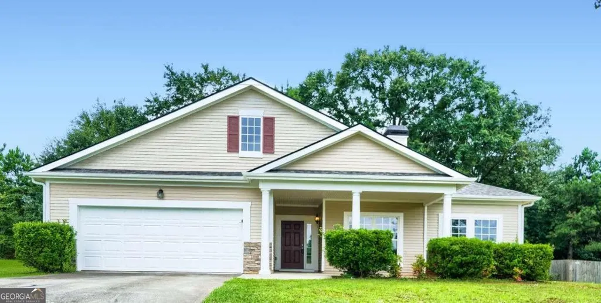
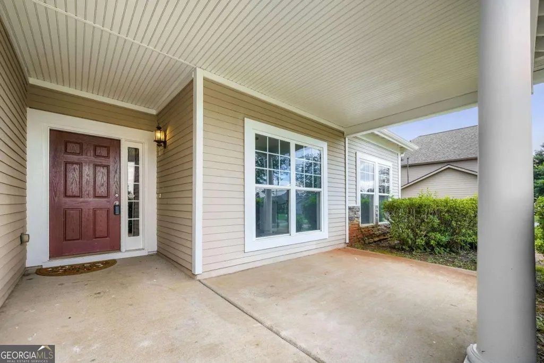

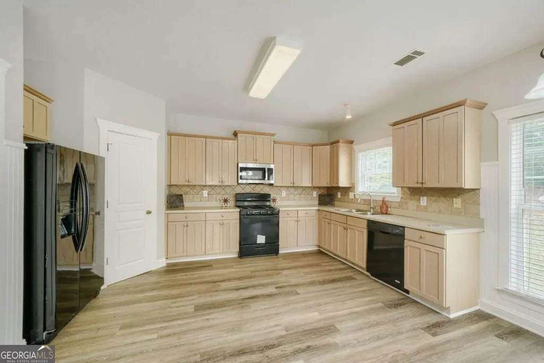
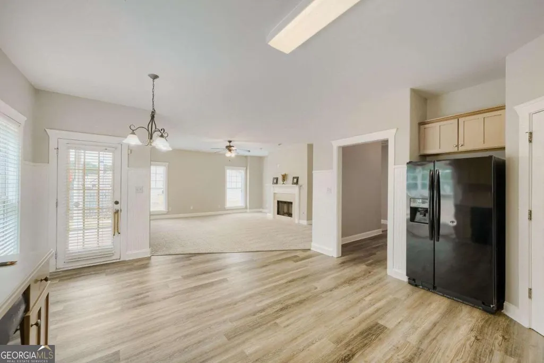
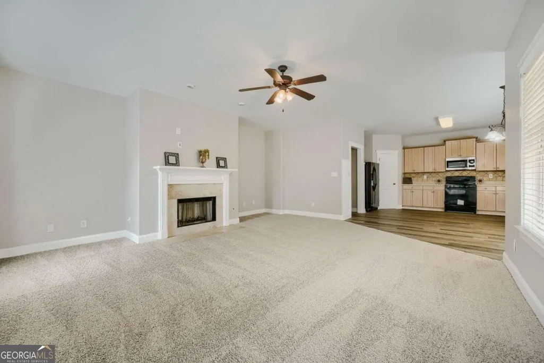
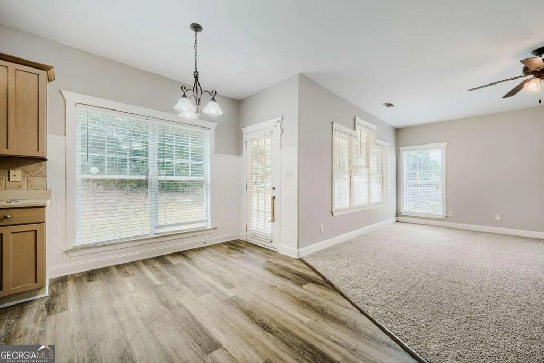
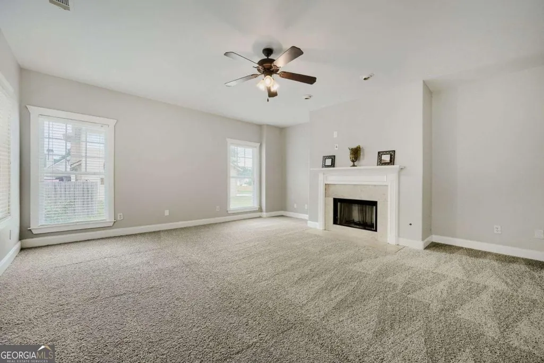
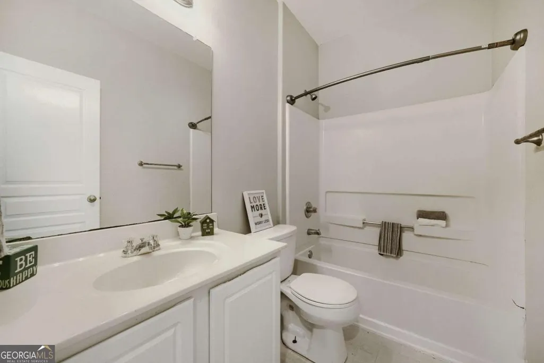
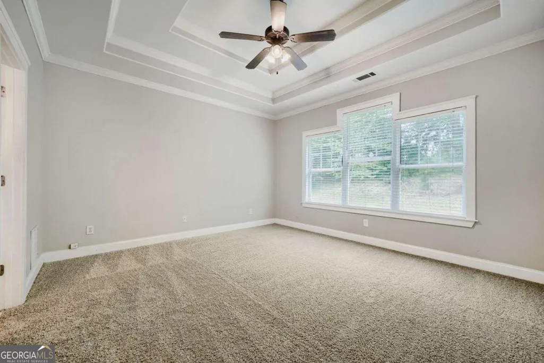
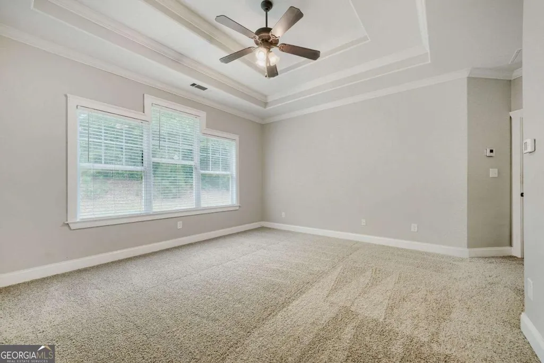
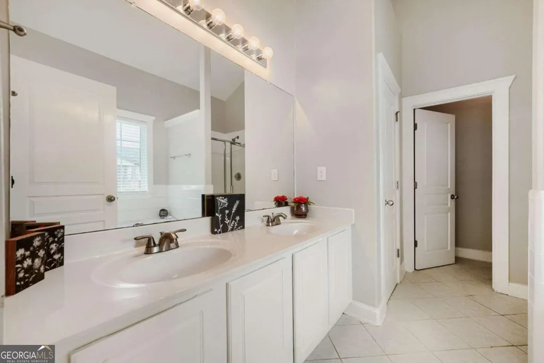
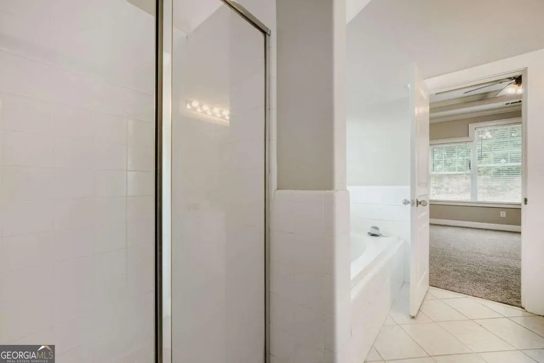
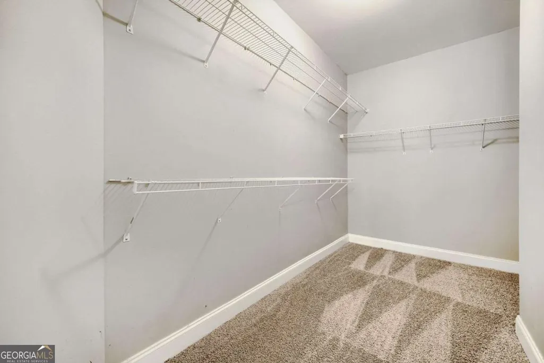
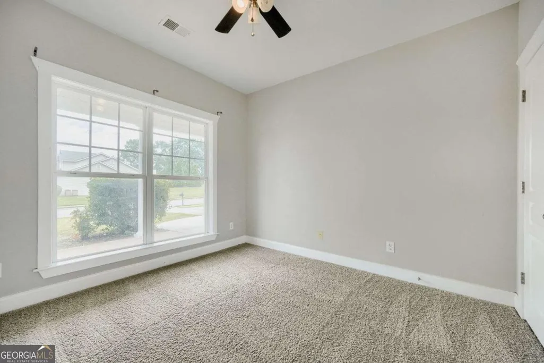
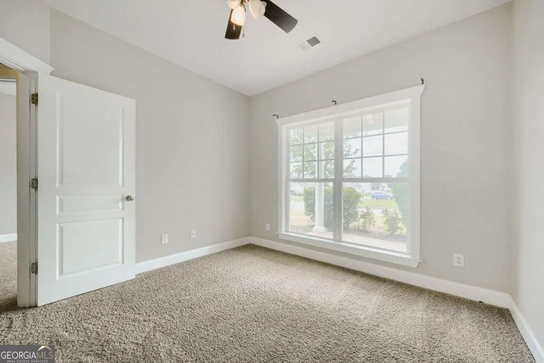
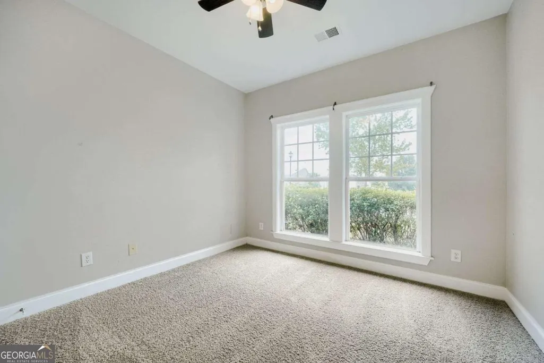
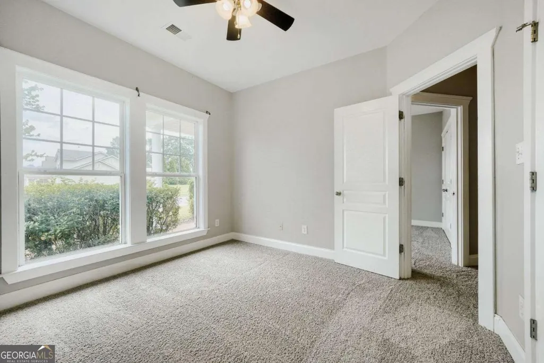
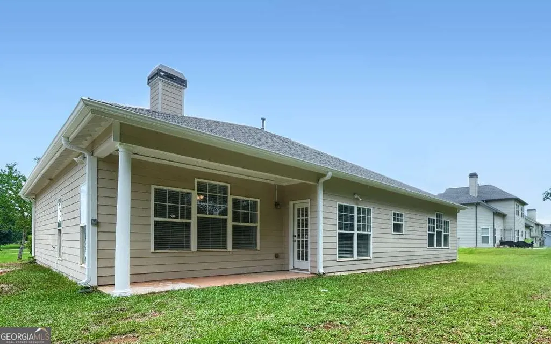
YES! THE EASY BREEZY SPACIOUS RANCH HOME YOU'VE BEEN SEARCHING FOR IN MCDONOUGH! * SITTING PRETTY ON A LARGE LOT, OUR 3-BEDROOM, 2-BATHROOM CRAFTSMAN HAS A THOUGHTFUL LAYOUT THAT TUCKS THE OWNER'S SUITE IN A PRIVATE NOOK AWAY FROM THE OTHER TWO BEDROOMS-A DESIRABLE SPLIT LAYOUT GREAT FOR RELAXATION * CONNECTING THE TWO SIDES OF THE HOME IS AN AIRY, LIGHT-FILLED FAMILY ROOM ANCHORED BY A COZY WOOD-BURNING FIREPLACE AND A WELL-APPOINTED KITCHEN WITH AMPLE CABINET AND COUNTER SPACE, FLOWING SEAMLESSLY INTO THE DINING AREA * STEP OUTSIDE AND DISCOVER THE COVERED BACK PATIO - A WONDERFUL OUTDOOR SPACE FOR MORNING COFFEE, EVENING, WEEKEND GATHERINGS, AND ENJOYING THE PRIVATE BACKYARD SETTING IN COMFORT AND STYLE, RAIN OR SHINE * SHOPPING AND DINING WILL BE A DELIGHT WITH TONS OF LUXURY STORES AND RESTAURANTS NEARBY AND THE FAMOUS TANGER OUTLET STORES ONLY A FEW EXITS AWAY * IF YOU HAVE A 1-75 COMMUTE, A FEW QUICK TURNS OFF THE HIGHWAY AND YOU'RE HOME WITH EASE * GORGEOUS SWIM/TENNIS FACILITIES, FUN COMMUNITY EVENTS, AND AMAZING PARKS/TRAILS ARE ALSO SWEET PERKS * THE ELEGANT, FRIENDLY NEIGHBORHOOD SEALS THE DEAL* VISIT TODAY!
| Elementary School | Middle School | High School |
|---|---|---|
| Dutchtown Elementary School | Dutchtown Middle School | Dutchtown High School |
| Price History | |
|---|---|
| 8/13/2026 | Listed $324,000 |
| 8/27/2026 | 6$304,000 |
| 9/11/2026 | 1$299,900 |
General Features
| Sewer | Public Sewer |
|---|---|
| Heating | Central |
| Cooling | Ceiling Fan(s),Central Air |
| Utilities | Natural Gas Available,Sewer Available,Underground Utilities |
| Roof | Composition |
| Appliances | Dishwasher,Gas Water Heater,Refrigerator |
| HOA Fee | 675 |
| Association Fee Includes | Swimming,Tennis |
| Patio/Porch Features | Patio |
| Architectural Style | Ranch,Traditional |
| Security Features | Carbon Monoxide Detector(s),Security System,Smoke Detector(s) |
| Construction Materials | Other |
| Year Built | 2003 |
| Electric | 220 Volts |
| Levels | One |
| Property Subtype | Single Family Residence |
| Tax Year | 2025 |
| Waterfront Features | No Dock Or Boathouse |
| Community Features | Clubhouse,Pool,Sidewalks,Street Lights,Tennis Court(s) |
| County | Henry |
| New Construction | false |
| Property Type | Residential |
| HOA | true |
| Attached Garage | true |
| Subdivision Name | Village Rowanshyre |
| Garage Y/N | true |
| Full Baths | 2 |
| Status | Pending Offer Approval |
| Directions | 75 South to exit 221, right onto Jonesboro Rd, left onto Mill Rd, Left onto Sheffield Chase, Right on Hennepin Terrace, Left onto Bedford Crossing. Please Use GPS. |
| High School | Dutchtown |
| City | Mcdonough |
| Body of Water | None |
| Lot Size Units | Square Feet |
| Lot Size Square Feet | 18120.96 |
| Carport Y/N | false |
| Elementary School | Dutchtown |
| Property Attached Y/N | false |
| Land Lease Y/N | false |
| Tax Annual Amount | 3405 |
| Home Warranty Y/N | false |
| Middle/Junior High School | Dutchtown |
| Property Condition | Resale |
| Structure Type | House |
| Building Area Units | Square Feet |
| Living Area Units | Square Feet |
| Standard Status | Pending |
Interior Features
| Interior Amenities | Master On Main Level,Roommate Plan,Tray Ceiling(s),Walk-In Closet(s) |
|---|---|
| Basement | None |
| Flooring | Carpet,Hardwood,Tile,Vinyl |
| Total Fireplaces | 1 |
| Fireplace Features | Family Room,Gas Starter |
| Common Walls | No Common Walls |
| Air Conditioning Y/N | true |
| Heating Y/N | true |
| Window Features | Double Pane Windows |
| Fireplace Y/N | true |
| Above Grade Finished Area | 1737 |
| Laundry Features | Laundry Closet |
| Total Bedrooms | 3 |
| Main Level Bedrooms | 3 |
| Main Level Bathrooms | 2 |
| Below Grade Finished Area Unit Type | Square Feet |
| LivingAreaSource | Public Records |
| Above Grade Finished Area Unit Type | Square Feet |
| Kitchen Features | Pantry,Solid Surface Counters |
| Total Baths | 2 |
Exterior Features
| Parking Features | Garage,Attached |
|---|---|
| Lot Features | Level,Private |
| Water Source | Public |
| Total Parking | 2 |
| Lot Size Area | 18120.96 |
| Foundation Details | Slab |
| Building Area Total | 1737 |
| Lot Size Acres | 0.416 |
| Lot Size Source | Public Records |
| Waterfront Y/N | false |
Amenities
- Foreclosure
- Views
- Short Sale
- New Construction
- Adult 55+
- Lease To Own
- No HOA Fees
- Furnished
- Primary On Main
- Air Conditioning
- Seller Finance
- Green
- Fixer Upper
- Horse
- Golf
- Fireplace
- Deck
- Garage
- Basement
- Pool
Property vs Single Family Average in 30253
Price
Taxes
Year Built
 The data relating to real estate for sale on this web site comes in part from the Internet Data Exchange of the Greater Lehigh Valley REALTORS®. Real Estate listings held by brokerage firms (licensees) other than #firm are marked with the IDX logo and detailed information about them includes the name of the listing brokers.
The information being provided is for consumers personal, non-commercial use and may not be used for any purpose other than to identify prospective properties consumers
The data relating to real estate for sale on this web site comes in part from the Internet Data Exchange of the Greater Lehigh Valley REALTORS®. Real Estate listings held by brokerage firms (licensees) other than #firm are marked with the IDX logo and detailed information about them includes the name of the listing brokers.
The information being provided is for consumers personal, non-commercial use and may not be used for any purpose other than to identify prospective properties consumers
 ©2026 Georgia Multiple Listing Service All information deemed reliable but not guaranteed. All properties are subject to prior sale, change or withdrawal. Neither listing broker(s) or information provider(s) shall be responsible for any typographical errors, misinformation, misprints and shall be held totally harmless. Listing(s) information is provided for consumer's personal, non-commercial use and may not be used for any purpose other than to identify prospective properties consumers may
 The data relating to real estate for sale on this web site includes listings held by MLS-IDX Participants of the Internet Data Exchange program of the Multiple Listing Service of the Pocono Mountains Association of Realtors®. Listings marked with the Internet Data Exchange logo are not necessarily the listings of the owner of this web site. All listing data is the copyrighted property of the aforesaid Association and its MLS-IDX Participants with all rights reserved. The information contained
 © BRIGHT, All Rights Reserved
 Luzerne County Association of REALTORS® (LZCAOR) All information deemed reliable but not guaranteed. All properties are subject to prior sale, change or withdrawal. Neither listing broker(s) or information provider(s) shall be responsible for any typographical errors, misinformation, misprints and shall be held totally harmless. Listing(s) information is provided for consumer's personal, non-commercial use and may not be used for any purpose other than to identify prospective properties consumers may be interested in purchasing. The data relating to real estate for sale on this website comes in part from the Internet Data Exchange program of the Multiple Listing Service. Real estate listings held by brokerage firms other than The Brokers Realty Group Limited may be marked with the Internet Data Exchange logo and detailed information about those properties will include the name of the listing broker(s) when required by the MLS. Copyright ©2026 All rights reserved.
Last Updated: September 25, 2026 4:06 PM UTC
Luzerne County Association of REALTORS® (LZCAOR) All information deemed reliable but not guaranteed. All properties are subject to prior sale, change or withdrawal. Neither listing broker(s) or information provider(s) shall be responsible for any typographical errors, misinformation, misprints and shall be held totally harmless. Listing(s) information is provided for consumer's personal, non-commercial use and may not be used for any purpose other than to identify prospective properties consumers may be interested in purchasing. The data relating to real estate for sale on this website comes in part from the Internet Data Exchange program of the Multiple Listing Service. Real estate listings held by brokerage firms other than The Brokers Realty Group Limited may be marked with the Internet Data Exchange logo and detailed information about those properties will include the name of the listing broker(s) when required by the MLS. Copyright ©2026 All rights reserved.
Last Updated: September 25, 2026 4:06 PM UTC
 Susquehanna Valley Board of REALTORS® All information deemed reliable but not guaranteed. All properties are subject to prior sale, change or withdrawal. Neither listing broker(s) or information provider(s) shall be responsible for any typographical errors, misinformation, misprints and shall be held totally harmless. Listing(s) information is provided for consumer's personal, non-commercial use and may not be used for any purpose other than to identify prospective properties consumers may be
