
Price Reduction




Address
1520 Heritage Drive, Cumming, GA
Price
$ 630,000
Property Attributes
- MLS#10810951
- TypeSingle Family
- Listing Status Active
- CountyForsyth
- CityCumming
- NeighborhoodLAUREN TRACE
- Zip30041
- StyleTraditional
- Year Built1993
- Taxes$ 4370
- Price$ 630,000
- Bedrooms4
- Full Bathrooms3
- Half Bathrooms1
- Sqr Footage3507
- Lot Size0.52 Acres
Data Source:
Georgia MLS (GAMLS)
Property Description
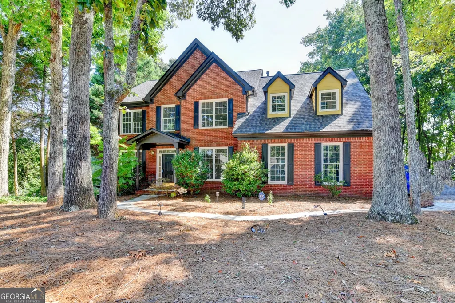
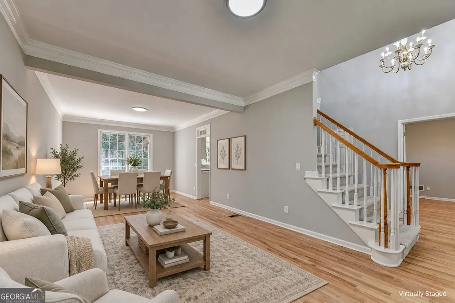
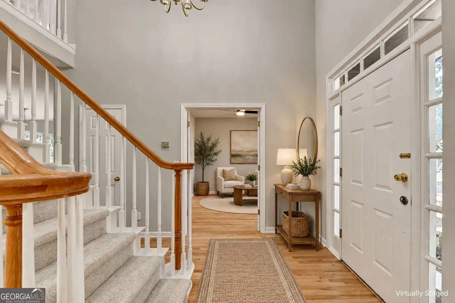
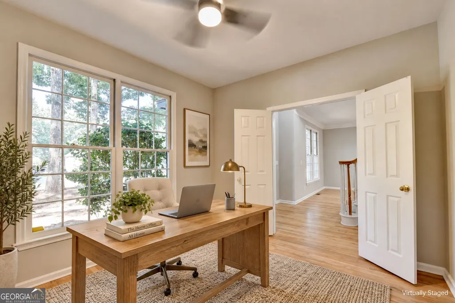
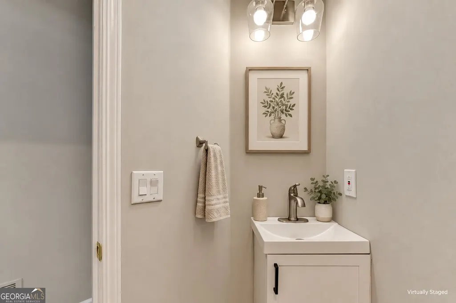
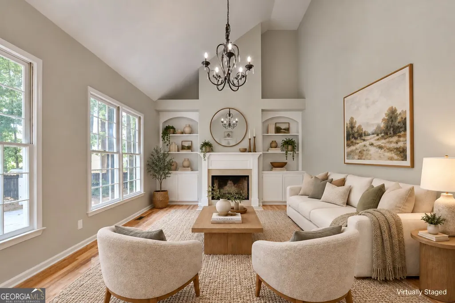
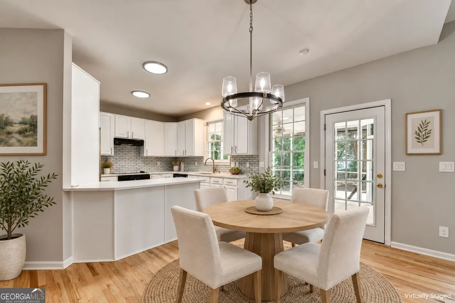
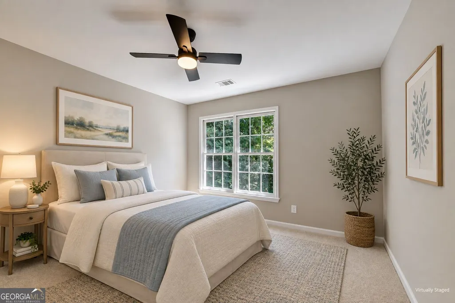
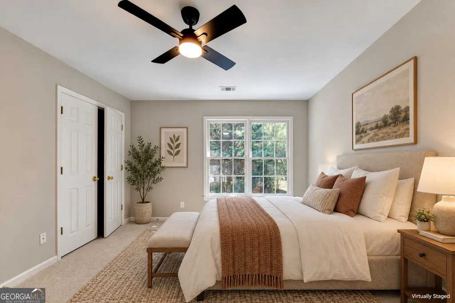
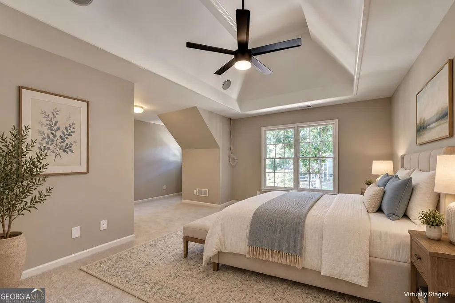
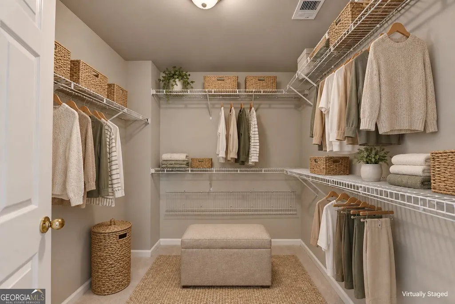
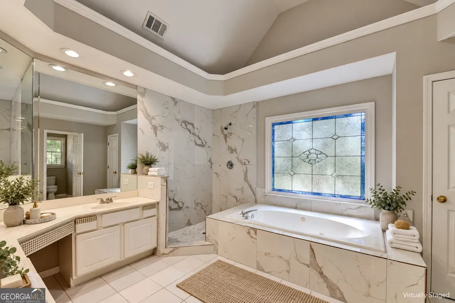
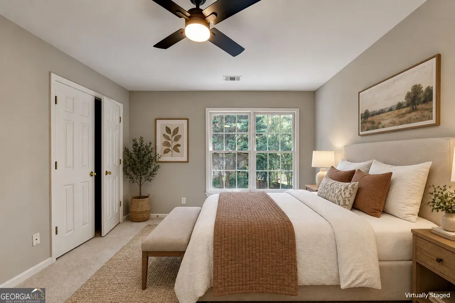
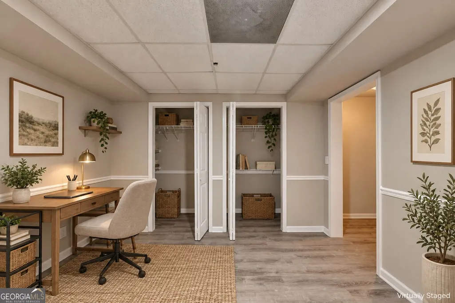
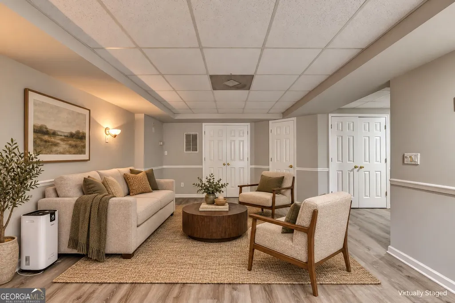
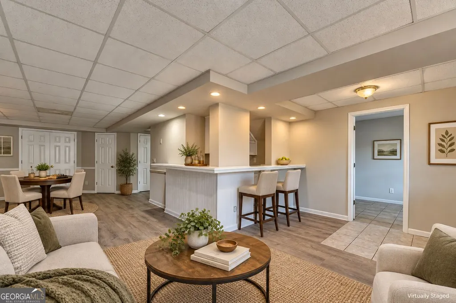
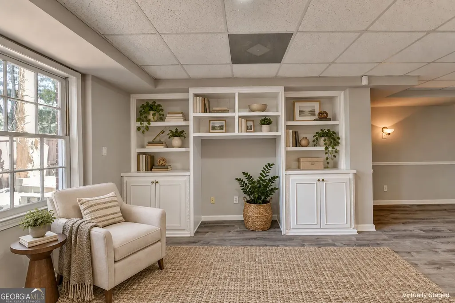
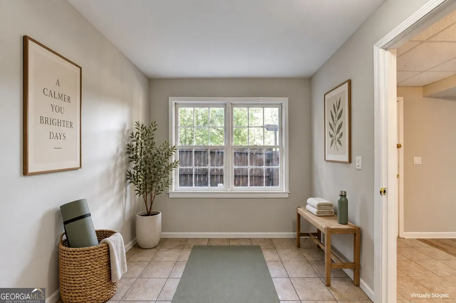
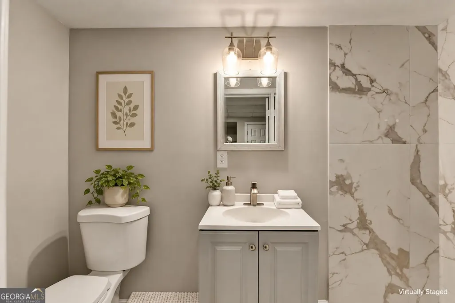
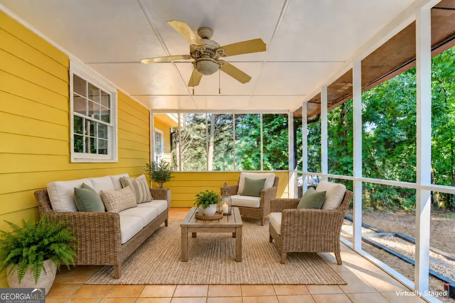
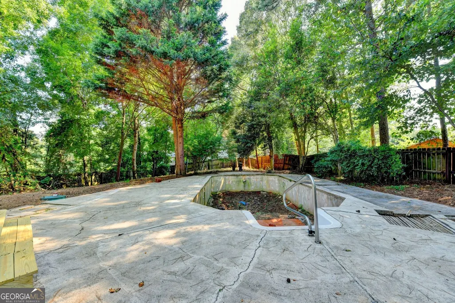
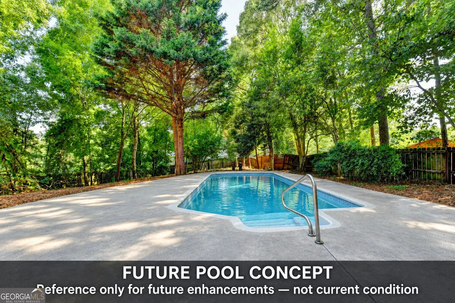
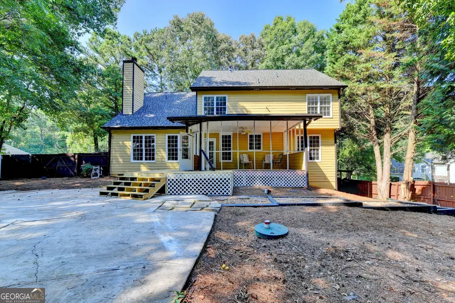
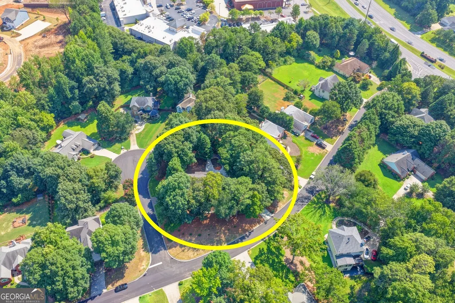
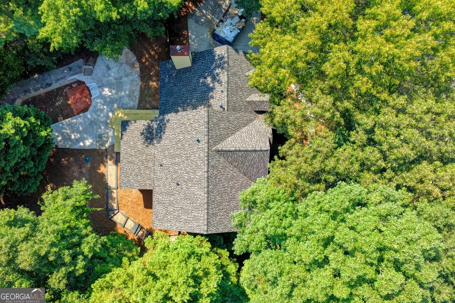
Location! Location! Location! Welcome to 1520 Heritage Oak Drive, Cumming, GA-a beautifully updated, move-in-ready residence w/finished basement perfectly blending timeless charm, modern upgrades, and exceptional versatility in one of Cumming's most convenient locations. Offering 4 bedrooms, 3.5 bathrooms, and over $45,000 in recent renovations, this home features new carpet, fresh interior paint, updated lighting and ceiling fans, renovated bathrooms, an upgraded kitchen, screened porch, and more. A grand two-story foyer welcomes you into an elegant floor plan showcasing a formal living room, and a dramatic two-story fireside family room filled with natural light. The beautifully renovated kitchen is appointed with quartz countertops, stained cabinetry, a newly installed range, pantry, and abundant workspace, seamlessly connecting to the breakfast area and family room-perfect for both everyday living and entertaining. Step outside to the screened porch overlooking the private, wooded, fenced backyard featuring a concreate patio and a former in-ground pool, presenting a unique opportunity for the next owner to restore and transform it into a spectacular resort-style outdoor retreat tailored to their vision. Upstairs, you'll find three spacious secondary bedrooms and a full bathroom. The fully finished terrace level offers incredible flexibility with a large second family room, a full bathroom, an additional bedroom or home office, exercise room, and generous storage, making it ideal for a mother-in-law suite, guest quarters, or multigenerational living. Additional highlights include hardwood flooring, Masonite siding, a desirable corner lot, and abundant outdoor living space. Conveniently located just minutes from GA-400, The Collection at Forsyth, Cumming City Center, premier shopping, dining, parks, and top-rated Forsyth County schools, this exceptional home offers the perfect combination of comfort, functionality, outstanding value, and an unbeatable location.
| Elementary School | Middle School | High School |
|---|---|---|
| Shiloh Point Elementary School | Piney Grove Middle School | South Forsyth High School |
| Price History | |
|---|---|
| 7/23/2026 | Listed $650,000 |
| 8/18/2026 | 2$635,000 |
| 9/25/2026 | 1$630,000 |
General Features
| Sewer | Public Sewer |
|---|---|
| Heating | Forced Air |
| Cooling | Central Air |
| Utilities | Electricity Available,Phone Available,Underground Utilities,Sewer Available,Water Available |
| Roof | Composition |
| Appliances | Dishwasher,Disposal |
| HOA Fee | 130 |
| Association Fee Includes | None |
| Patio/Porch Features | Patio,Screened |
| Architectural Style | Traditional |
| Construction Materials | Brick,Other |
| Year Built | 1993 |
| Levels | Two |
| Property Subtype | Single Family Residence |
| Tax Year | 2025 |
| Community Features | Street Lights |
| County | Forsyth |
| New Construction | false |
| Property Type | Residential |
| HOA | true |
| Attached Garage | true |
| Subdivision Name | LAUREN TRACE |
| Garage Y/N | true |
| Full Baths | 3 |
| Status | Active |
| Directions | 400N exit 13 Turn Right onto 141 Peachtree Parkway Turn Left onto Heritage Drive house down the street on the Right OR Jones Bridge Road to 141 Peachtree Pkwy then Right onto Heritage. |
| High School | South Forsyth |
| City | Cumming |
| Lot Size Units | Square Feet |
| Lot Size Square Feet | 22651.2 |
| Carport Y/N | false |
| Elementary School | Shiloh Point |
| Property Attached Y/N | false |
| Land Lease Y/N | false |
| Tax Annual Amount | 4370 |
| Home Warranty Y/N | false |
| Middle/Junior High School | Piney Grove |
| Property Condition | Resale |
| Structure Type | House |
| Building Area Units | Square Feet |
| Living Area Units | Square Feet |
| Standard Status | Active |
Interior Features
| Interior Amenities | Walk-In Closet(s) |
|---|---|
| Basement | Exterior Entry,Finished,Full,Interior Entry |
| Flooring | Hardwood |
| Total Fireplaces | 1 |
| Fireplace Features | Factory Built,Family Room |
| Common Walls | No Common Walls |
| Air Conditioning Y/N | true |
| Heating Y/N | true |
| Fireplace Y/N | true |
| Above Grade Finished Area | 2539 |
| Half Baths | 1 |
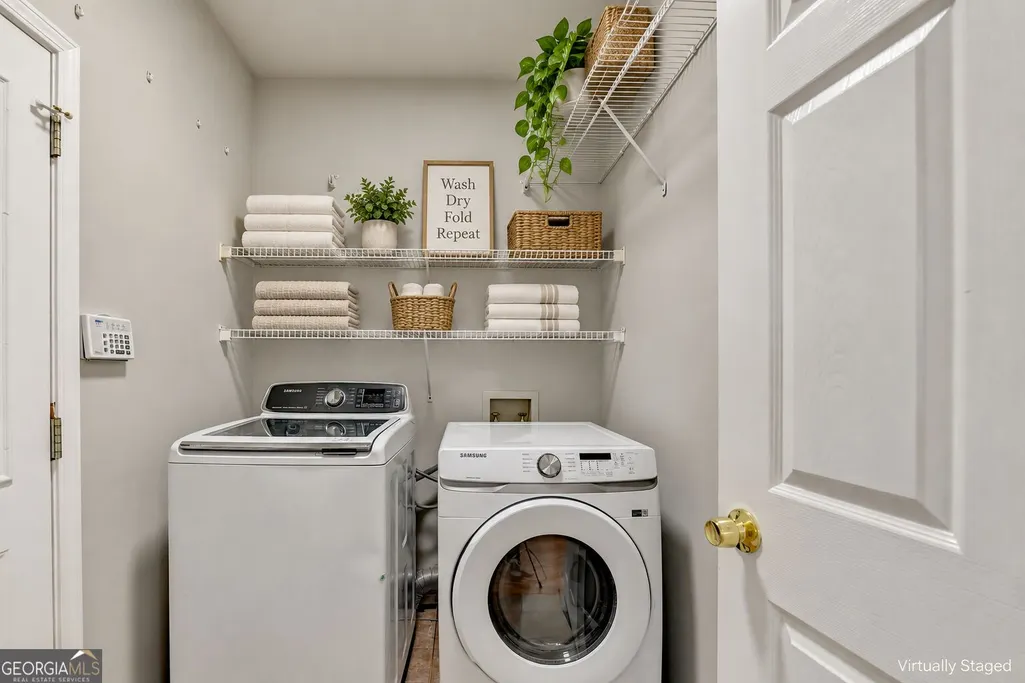
| Laundry Features | Other |
| Total Bedrooms | 4 |
| Below Grade Finished Area | 968 |
| Below Grade Finished Area Unit Type | Square Feet |
| LivingAreaSource | Owner |
| Above Grade Finished Area Unit Type | Square Feet |
| Kitchen Features | Pantry |
| Total Baths | 4 |
Exterior Features
| Parking Features | Attached |
|---|---|
| Lot Features | Level |
| Water Source | Public |
| Total Parking | 2 |
| Lot Size Area | 22651.2 |
| Building Area Total | 3507 |
| Lot Size Acres | 0.52 |
| Lot Size Source | Owner |
Amenities
- Foreclosure
- Views
- Short Sale
- New Construction
- Adult 55+
- Lease To Own
- No HOA Fees
- Furnished
- Primary On Main
- Air Conditioning
- Seller Finance
- Green
- Fixer Upper
- Horse
- Golf
- Fireplace
- Deck
- Garage
- Basement
- Pool
Property vs Single Family Average in 30041
Price
Taxes
Year Built
 The data relating to real estate for sale on this web site comes in part from the Internet Data Exchange of the Greater Lehigh Valley REALTORS®. Real Estate listings held by brokerage firms (licensees) other than #firm are marked with the IDX logo and detailed information about them includes the name of the listing brokers.
The information being provided is for consumers personal, non-commercial use and may not be used for any purpose other than to identify prospective properties consumers
The data relating to real estate for sale on this web site comes in part from the Internet Data Exchange of the Greater Lehigh Valley REALTORS®. Real Estate listings held by brokerage firms (licensees) other than #firm are marked with the IDX logo and detailed information about them includes the name of the listing brokers.
The information being provided is for consumers personal, non-commercial use and may not be used for any purpose other than to identify prospective properties consumers
 ©2026 Georgia Multiple Listing Service All information deemed reliable but not guaranteed. All properties are subject to prior sale, change or withdrawal. Neither listing broker(s) or information provider(s) shall be responsible for any typographical errors, misinformation, misprints and shall be held totally harmless. Listing(s) information is provided for consumer's personal, non-commercial use and may not be used for any purpose other than to identify prospective properties consumers may
 The data relating to real estate for sale on this web site includes listings held by MLS-IDX Participants of the Internet Data Exchange program of the Multiple Listing Service of the Pocono Mountains Association of Realtors®. Listings marked with the Internet Data Exchange logo are not necessarily the listings of the owner of this web site. All listing data is the copyrighted property of the aforesaid Association and its MLS-IDX Participants with all rights reserved. The information contained
 © BRIGHT, All Rights Reserved
 Luzerne County Association of REALTORS® (LZCAOR) All information deemed reliable but not guaranteed. All properties are subject to prior sale, change or withdrawal. Neither listing broker(s) or information provider(s) shall be responsible for any typographical errors, misinformation, misprints and shall be held totally harmless. Listing(s) information is provided for consumer's personal, non-commercial use and may not be used for any purpose other than to identify prospective properties consumers may be interested in purchasing. The data relating to real estate for sale on this website comes in part from the Internet Data Exchange program of the Multiple Listing Service. Real estate listings held by brokerage firms other than The Brokers Realty Group Limited may be marked with the Internet Data Exchange logo and detailed information about those properties will include the name of the listing broker(s) when required by the MLS. Copyright ©2026 All rights reserved.
Last Updated: September 26, 2026 4:09 PM UTC
Luzerne County Association of REALTORS® (LZCAOR) All information deemed reliable but not guaranteed. All properties are subject to prior sale, change or withdrawal. Neither listing broker(s) or information provider(s) shall be responsible for any typographical errors, misinformation, misprints and shall be held totally harmless. Listing(s) information is provided for consumer's personal, non-commercial use and may not be used for any purpose other than to identify prospective properties consumers may be interested in purchasing. The data relating to real estate for sale on this website comes in part from the Internet Data Exchange program of the Multiple Listing Service. Real estate listings held by brokerage firms other than The Brokers Realty Group Limited may be marked with the Internet Data Exchange logo and detailed information about those properties will include the name of the listing broker(s) when required by the MLS. Copyright ©2026 All rights reserved.
Last Updated: September 26, 2026 4:09 PM UTC
 Susquehanna Valley Board of REALTORS® All information deemed reliable but not guaranteed. All properties are subject to prior sale, change or withdrawal. Neither listing broker(s) or information provider(s) shall be responsible for any typographical errors, misinformation, misprints and shall be held totally harmless. Listing(s) information is provided for consumer's personal, non-commercial use and may not be used for any purpose other than to identify prospective properties consumers may be
