
Short Sale - Views
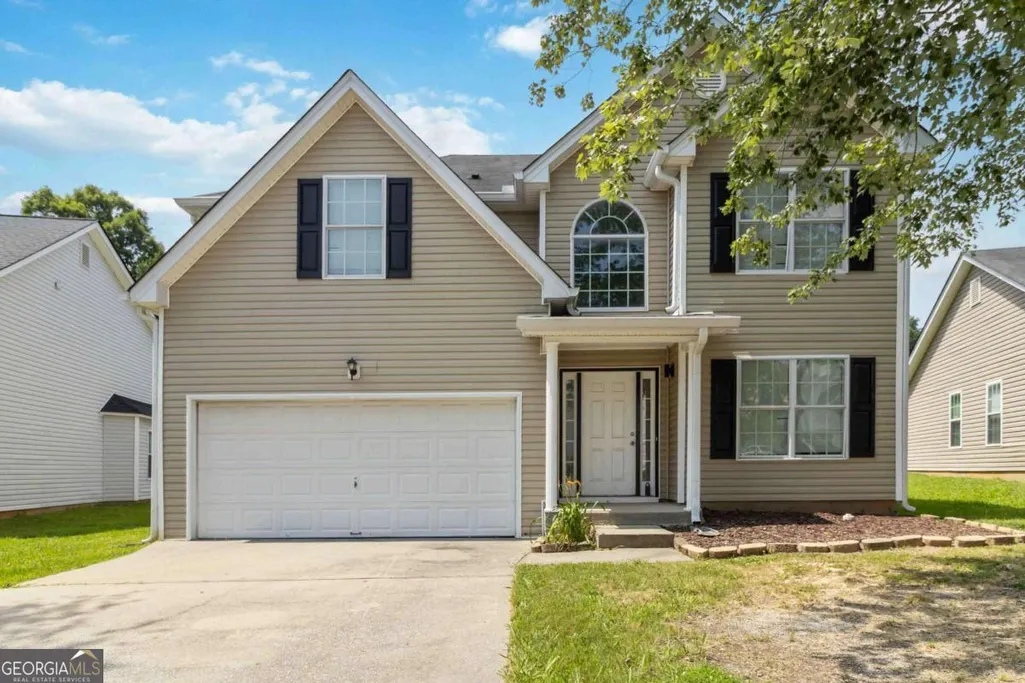
Address
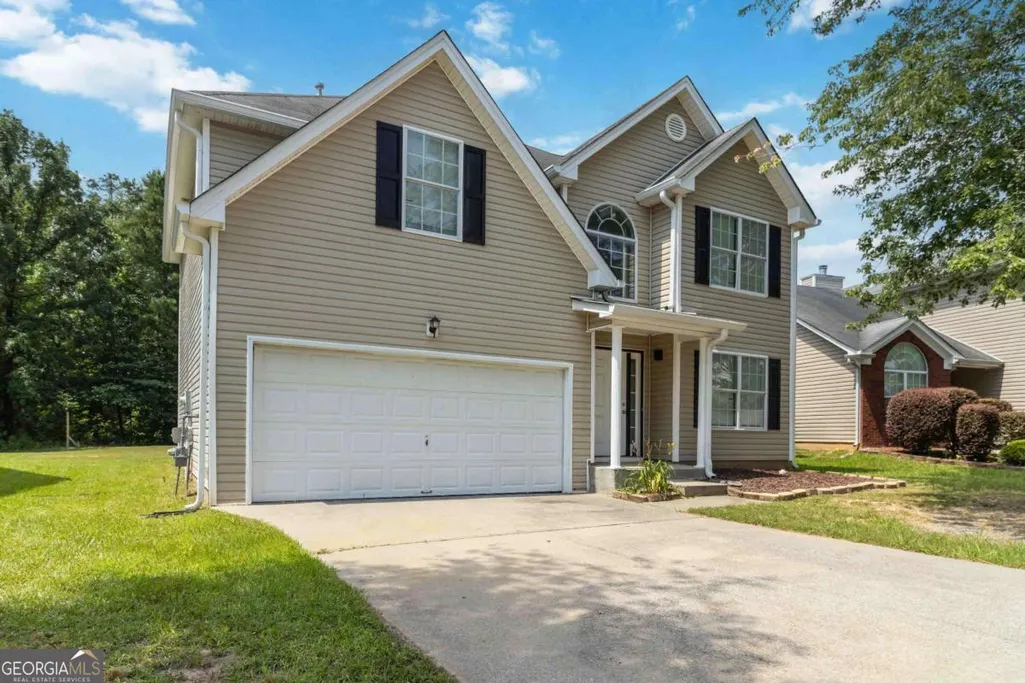
2740 S Hills, Riverdale, GA
Price
$ 290,000
Property Attributes
- MLS#10799222
- TypeSingle Family
- Listing Status Active
- CountyFulton
- CityRiverdale
- NeighborhoodSouth Hills
- Zip30296
- StyleTraditional
- Year Built2005
- Taxes$ 4243
- Price$ 290,000
- Bedrooms4
- Full Bathrooms2
- Half Bathrooms1
- Lot Size0.127 Acres
Data Source:
Georgia MLS (GAMLS)
Property Description
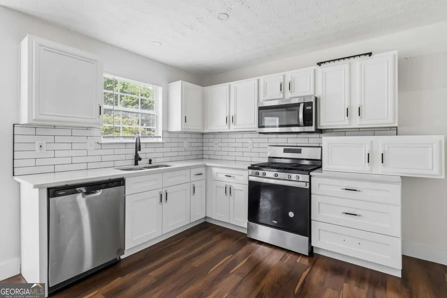
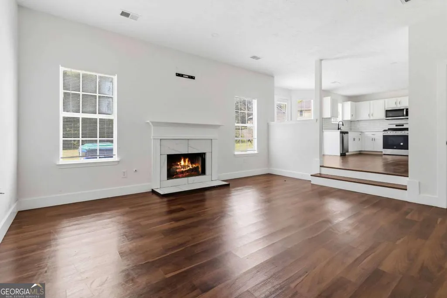
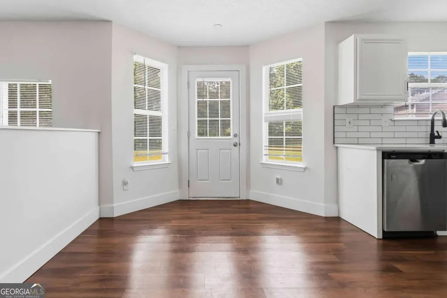
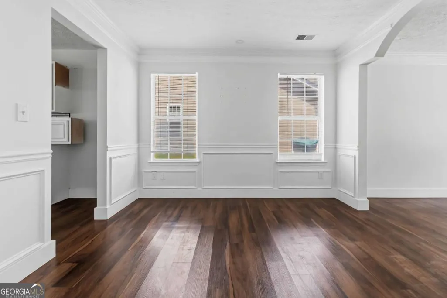
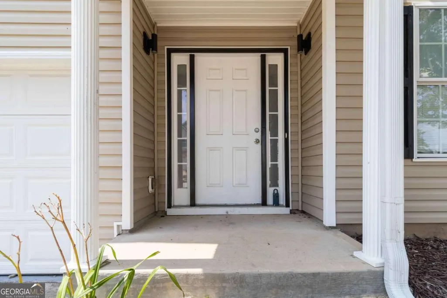
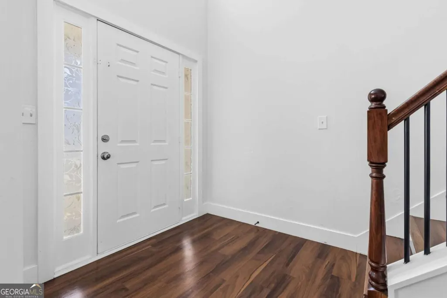
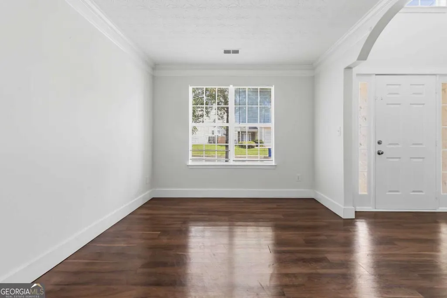
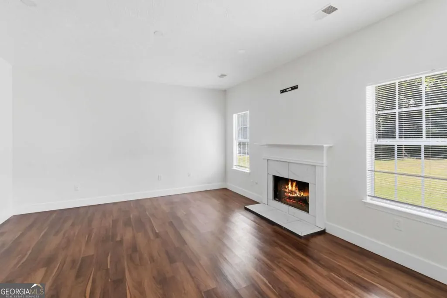
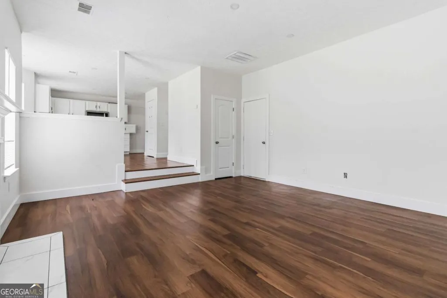
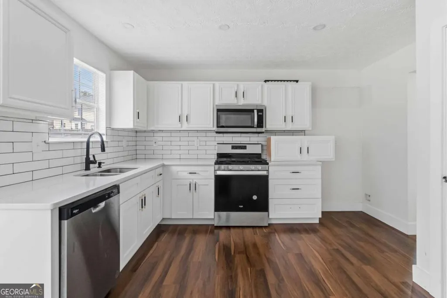
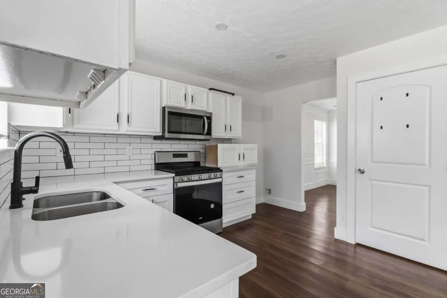
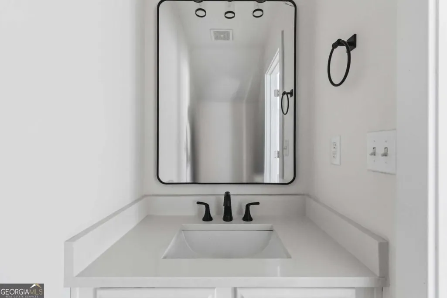
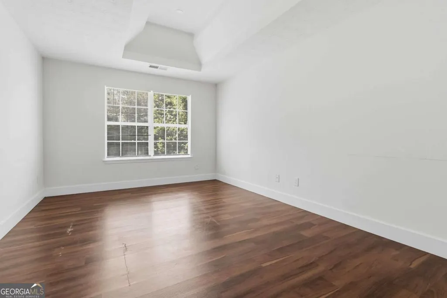
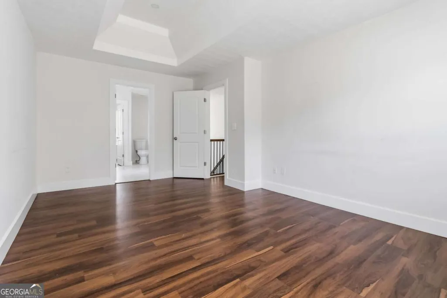
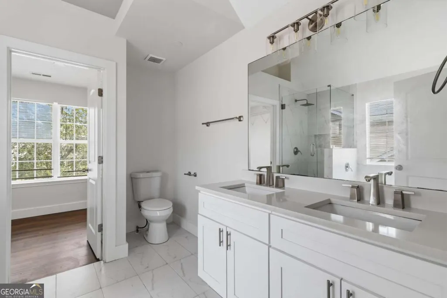
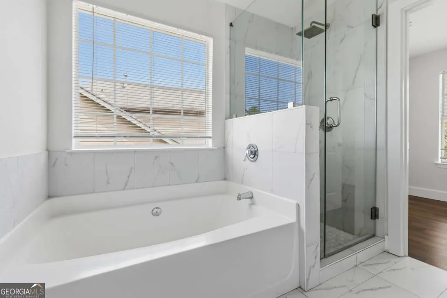
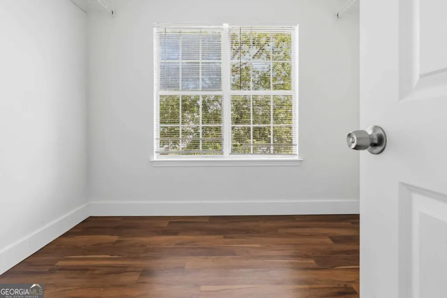
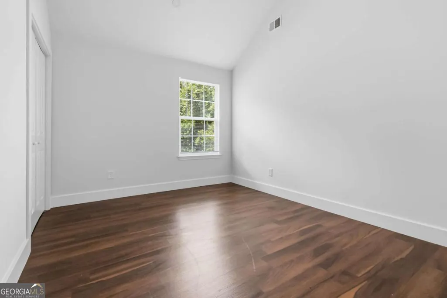
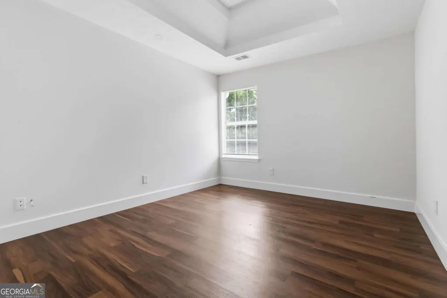
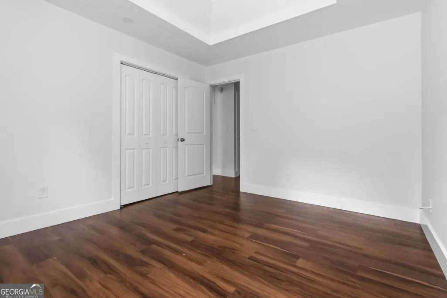
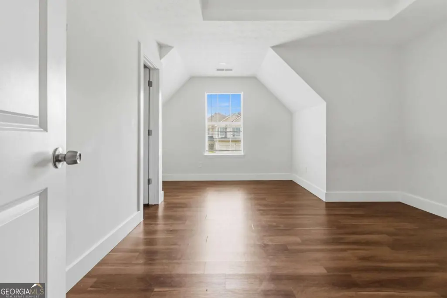
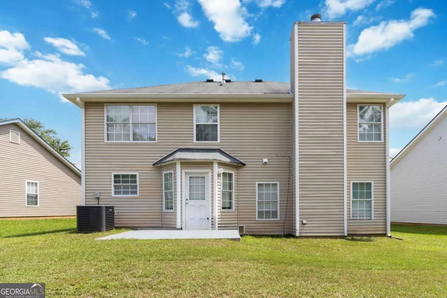
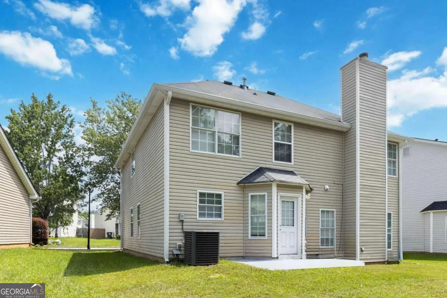
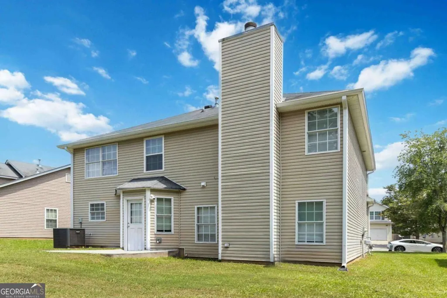
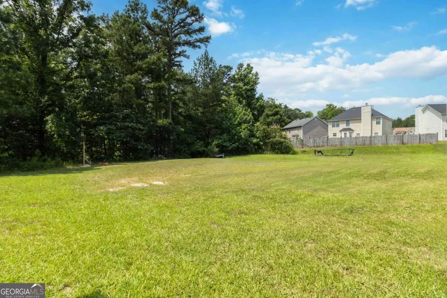
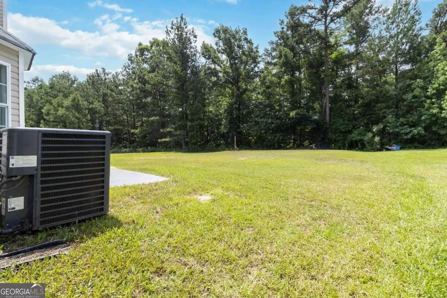
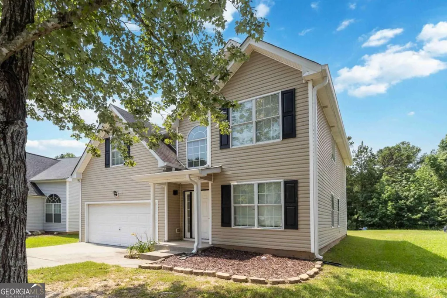
Opportunity is knocking. This short sale is the deal savvy buyers dream about: a beautifully renovated home in the desirable South Hills community, priced to move, with the seller welcoming all offers. Bring yours before someone else does. Conveniently located near downtown Atlanta, Hartsfield-Jackson Atlanta International Airport, shopping, restaurants, and everyday conveniences, this home puts you minutes from everything while delivering value the neighborhood simply can't match. The heavy lifting has largely been done. This home has been updated throughout most of the interior, meaning you can move in and enjoy it from day one while adding your finishing touches over time. A few cosmetic updates remain, which is exactly where your upside lives. Complete them on your timeline, your budget, and your style, and watch the value climb. Upgrades include a newer air conditioning system, stylish cabinetry, granite countertops, stainless steel appliances, luxury vinyl plank flooring and much more. Only a few minor updates remain, leaving room for a smart buyer to add the final touches and capture instant equity. The spacious primary suite is bathed in natural sunlight and features elegant tray ceilings, a large walk-in closet, and a spa-inspired bathroom with a separate soaking tub and shower. The additional bedrooms are generously sized with plenty of closet space, giving everyone room to spread out. Out back, a level backyard sets the stage for entertaining, relaxing, or enjoying time with family and friends. Best deal on the street - this is the rare short sale that combines condition, location, and price. Whether you're a first-time buyer, an investor, or simply someone who knows a great deal when they see one, this one deserves your offer.
| Elementary School | Middle School | High School |
|---|---|---|
| Nolan Elementary School | Mcnair Middle School | Banneker High School |
| Price History | |
|---|---|
| 7/5/2026 | Listed $290,000 |
General Features
| Sewer | Public Sewer |
|---|---|
| Heating | Forced Air |
| Cooling | Ceiling Fan(s) |
| Utilities | Cable Available,Electricity Available,High Speed Internet,Natural Gas Available,Other,Sewer Available,Water Available |
| Roof | Composition |
| Appliances | Dishwasher,Microwave |
| HOA Fee | 260 |
| Association Fee Includes | Private Roads |
| Patio/Porch Features | Patio |
| Architectural Style | Traditional |
| Construction Materials | Vinyl Siding |
| Year Built | 2005 |
| View | City |
| Levels | Two |
| Property Subtype | Single Family Residence |
| Tax Year | 2023 |
| Waterfront Features | No Dock Or Boathouse |
| Community Features | None |
| County | Fulton |
| New Construction | false |
| Property Type | Residential |
| HOA | true |
| Attached Garage | false |
| Subdivision Name | South Hills |
| Garage Y/N | true |
| Full Baths | 2 |
| Status | Active |
| Directions | From I-75 South, take Exit 237A for GA-85 South toward Riverdale/Fayetteville. Continue on GA-85 South (Riverdale Road) for approximately 6 miles into Riverdale. Turn right onto GA-138 West (Highway 138 SW) and continue approximately 2 miles. Turn into the South Hills community; home will be on S Hi |
| High School | Banneker |
| City | Riverdale |
| Body of Water | None |
| Lot Size Units | Square Feet |
| Lot Size Square Feet | 5532.12 |
| Carport Y/N | false |
| Elementary School | Nolan |
| Property Attached Y/N | false |
| Land Lease Y/N | false |
| Tax Annual Amount | 4243 |
| Home Warranty Y/N | false |
| Middle/Junior High School | Mcnair |
| Property Condition | Resale |
| Structure Type | House |
| Building Area Units | Square Feet |
| Living Area Units | Square Feet |
| Standard Status | Active |
Interior Features
| Interior Amenities | Double Vanity,Other,Walk-In Closet(s) |
|---|---|
| Basement | None |
| Flooring | Other |
| Total Fireplaces | 1 |
| Fireplace Features | Family Room |
| Common Walls | No Common Walls |
| Air Conditioning Y/N | true |
| Heating Y/N | true |
| Fireplace Y/N | true |
| Half Baths | 1 |
| Laundry Features | None |
| Total Bedrooms | 4 |
| Below Grade Finished Area Unit Type | Square Feet |
| LivingAreaSource | Public Records |
| Above Grade Finished Area Unit Type | Square Feet |
| Total Baths | 3 |
Exterior Features
| Exterior Amenities | Other |
|---|---|
| Parking Features | Garage |
| Lot Features | City Lot,Level |
| Water Source | Private |
| Total Parking | 2 |
| Lot Size Area | 5532.12 |
| Foundation Details | Slab |
| Lot Size Acres | 0.127 |
| Lot Size Source | Public Records |
| Waterfront Y/N | false |
Amenities
- Foreclosure
- Views
- Short Sale
- New Construction
- Adult 55+
- Lease To Own
- No HOA Fees
- Furnished
- Primary On Main
- Air Conditioning
- Seller Finance
- Green
- Fixer Upper
- Horse
- Golf
- Fireplace
- Deck
- Garage
- Basement
- Pool
Property vs Single Family Average in 30296
Price
Taxes
Year Built
 The data relating to real estate for sale on this web site comes in part from the Internet Data Exchange of the Greater Lehigh Valley REALTORS®. Real Estate listings held by brokerage firms (licensees) other than #firm are marked with the IDX logo and detailed information about them includes the name of the listing brokers.
The information being provided is for consumers personal, non-commercial use and may not be used for any purpose other than to identify prospective properties consumers
The data relating to real estate for sale on this web site comes in part from the Internet Data Exchange of the Greater Lehigh Valley REALTORS®. Real Estate listings held by brokerage firms (licensees) other than #firm are marked with the IDX logo and detailed information about them includes the name of the listing brokers.
The information being provided is for consumers personal, non-commercial use and may not be used for any purpose other than to identify prospective properties consumers
 ©2026 Georgia Multiple Listing Service All information deemed reliable but not guaranteed. All properties are subject to prior sale, change or withdrawal. Neither listing broker(s) or information provider(s) shall be responsible for any typographical errors, misinformation, misprints and shall be held totally harmless. Listing(s) information is provided for consumer's personal, non-commercial use and may not be used for any purpose other than to identify prospective properties consumers may
 The data relating to real estate for sale on this web site includes listings held by MLS-IDX Participants of the Internet Data Exchange program of the Multiple Listing Service of the Pocono Mountains Association of Realtors®. Listings marked with the Internet Data Exchange logo are not necessarily the listings of the owner of this web site. All listing data is the copyrighted property of the aforesaid Association and its MLS-IDX Participants with all rights reserved. The information contained
 © BRIGHT, All Rights Reserved
 Luzerne County Association of REALTORS® (LZCAOR) All information deemed reliable but not guaranteed. All properties are subject to prior sale, change or withdrawal. Neither listing broker(s) or information provider(s) shall be responsible for any typographical errors, misinformation, misprints and shall be held totally harmless. Listing(s) information is provided for consumer's personal, non-commercial use and may not be used for any purpose other than to identify prospective properties consumers may be interested in purchasing. The data relating to real estate for sale on this website comes in part from the Internet Data Exchange program of the Multiple Listing Service. Real estate listings held by brokerage firms other than The Brokers Realty Group Limited may be marked with the Internet Data Exchange logo and detailed information about those properties will include the name of the listing broker(s) when required by the MLS. Copyright ©2026 All rights reserved.
Last Updated: September 26, 2026 4:09 PM UTC
Luzerne County Association of REALTORS® (LZCAOR) All information deemed reliable but not guaranteed. All properties are subject to prior sale, change or withdrawal. Neither listing broker(s) or information provider(s) shall be responsible for any typographical errors, misinformation, misprints and shall be held totally harmless. Listing(s) information is provided for consumer's personal, non-commercial use and may not be used for any purpose other than to identify prospective properties consumers may be interested in purchasing. The data relating to real estate for sale on this website comes in part from the Internet Data Exchange program of the Multiple Listing Service. Real estate listings held by brokerage firms other than The Brokers Realty Group Limited may be marked with the Internet Data Exchange logo and detailed information about those properties will include the name of the listing broker(s) when required by the MLS. Copyright ©2026 All rights reserved.
Last Updated: September 26, 2026 4:09 PM UTC
 Susquehanna Valley Board of REALTORS® All information deemed reliable but not guaranteed. All properties are subject to prior sale, change or withdrawal. Neither listing broker(s) or information provider(s) shall be responsible for any typographical errors, misinformation, misprints and shall be held totally harmless. Listing(s) information is provided for consumer's personal, non-commercial use and may not be used for any purpose other than to identify prospective properties consumers may be
