
Price Reduction - Primary on Main
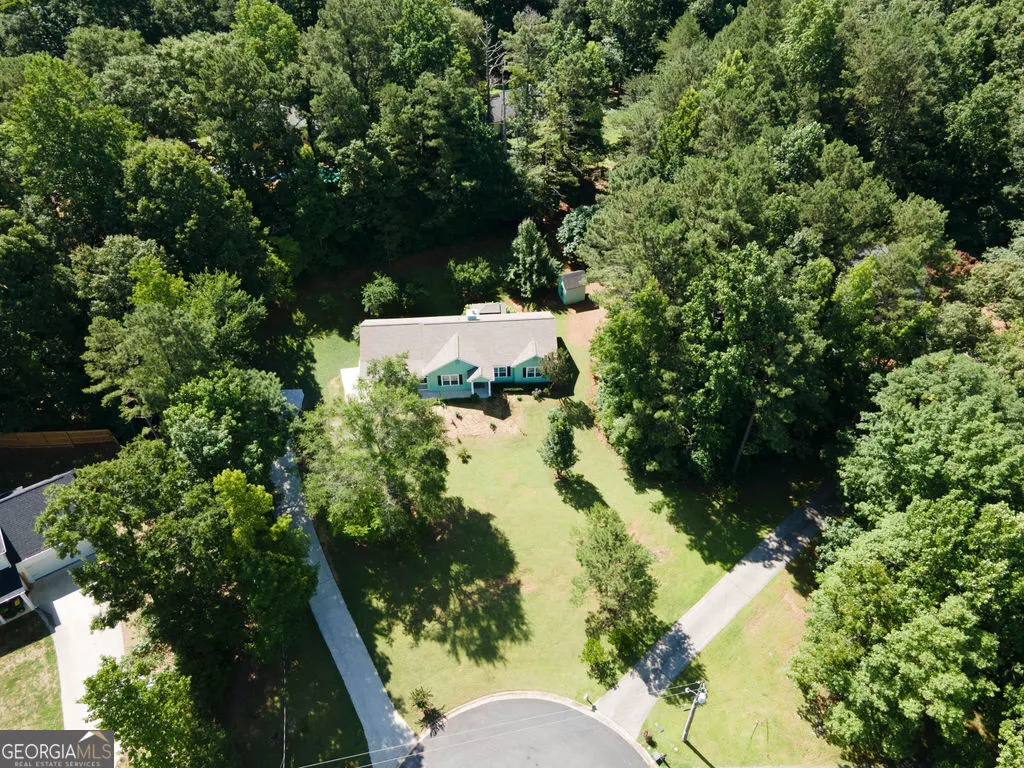
Address
130 Gales Way, Newnan, GA
Price
$ 274,995
Property Attributes
- MLS#10794904
- TypeSingle Family
- Listing Status Active
- CountyCoweta
- CityNewnan
- NeighborhoodWelcome Woods
- Zip30263
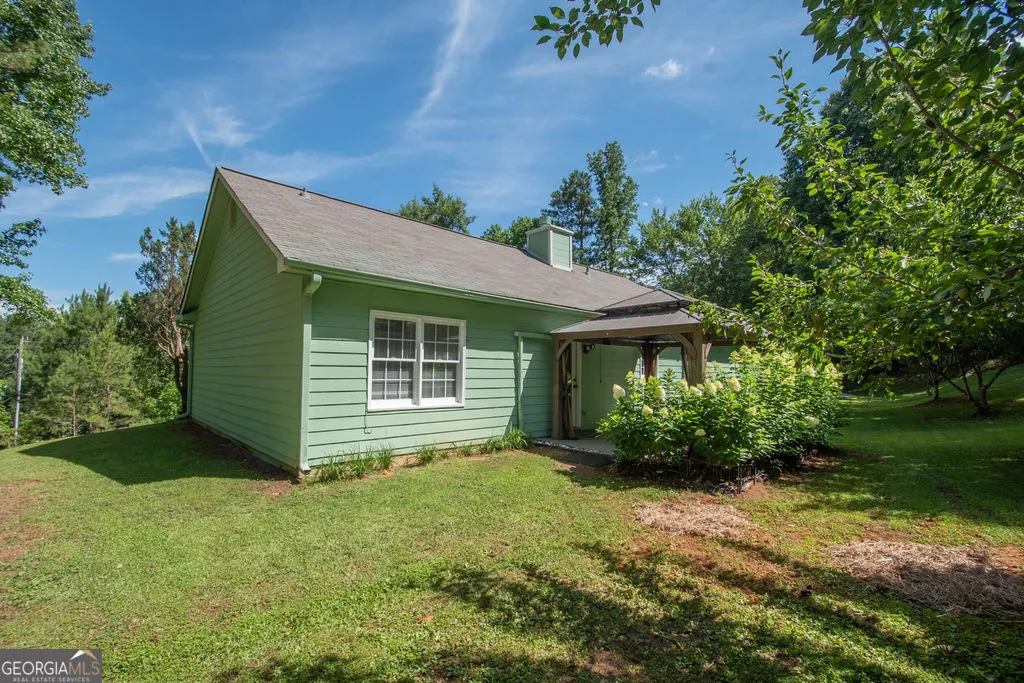
- StyleRanch
- Year Built1996
- Taxes$ 1888
- Price$ 274,995
- Bedrooms3
- Full Bathrooms2
- Half Bathrooms0
- Sqr Footage1247
- Lot Size0.68 Acres
Data Source:
Georgia MLS (GAMLS)
Property Description
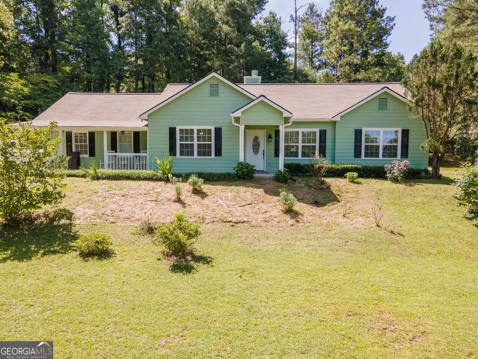
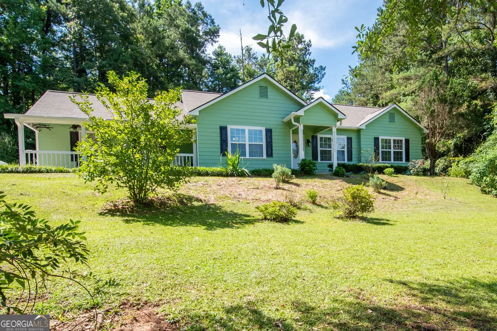
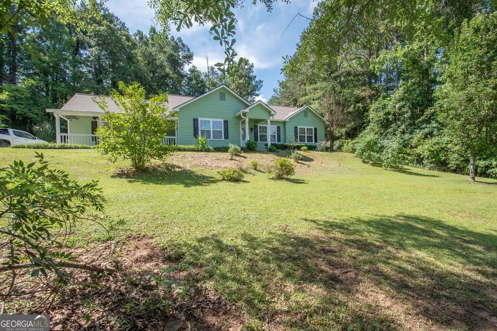
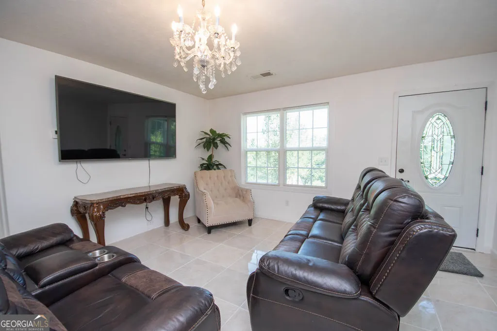
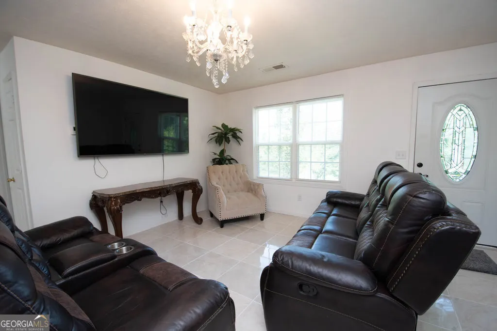
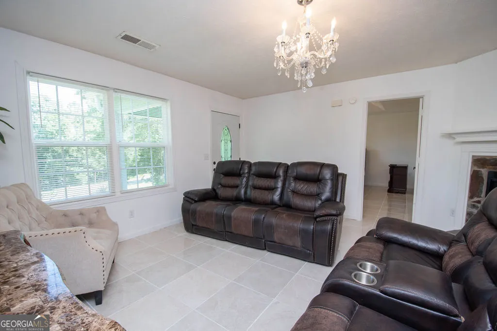
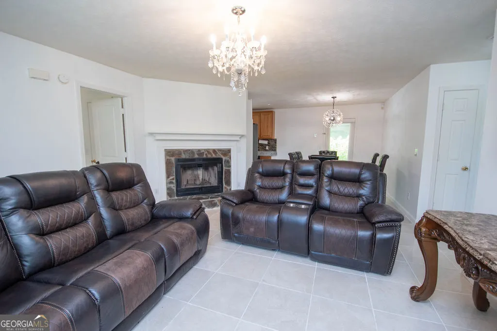
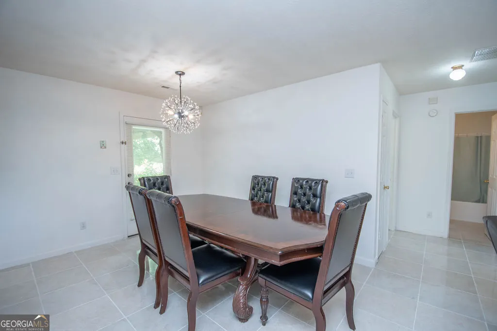
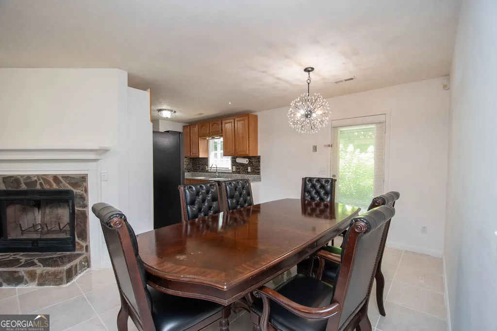
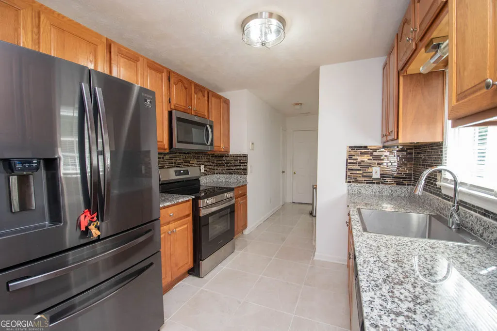
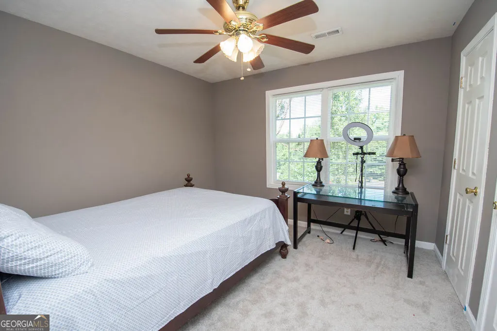
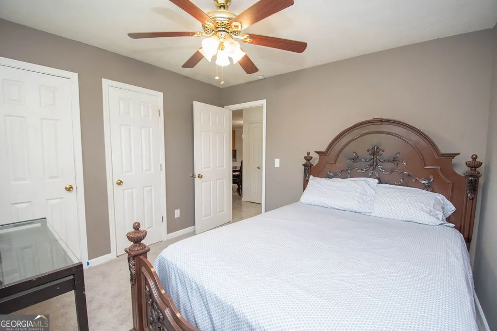
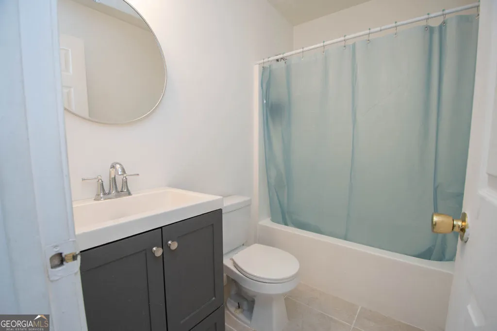
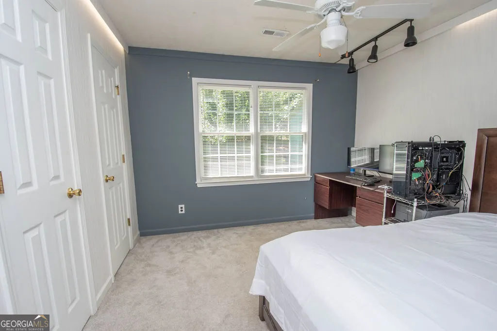
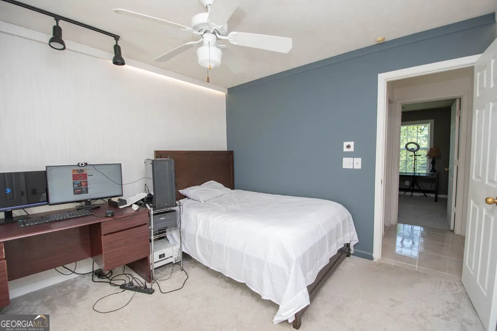
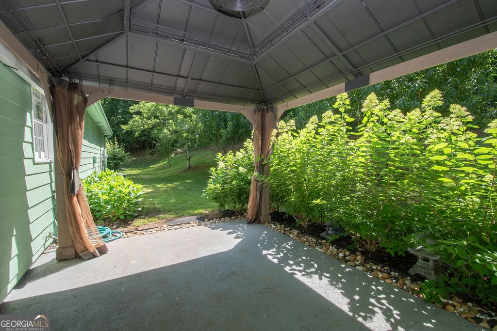
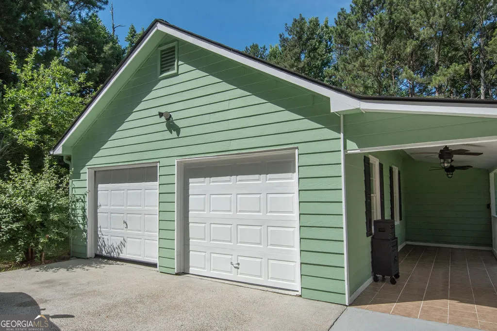
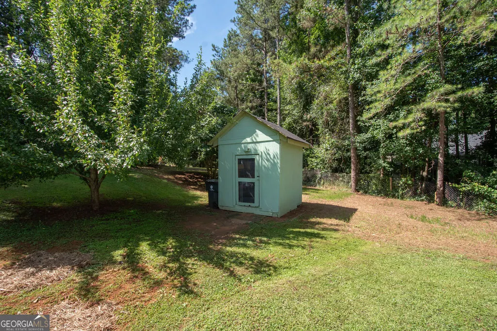
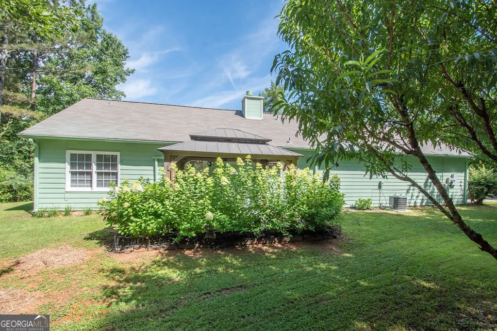
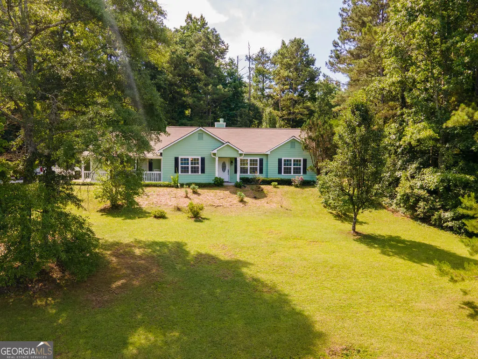
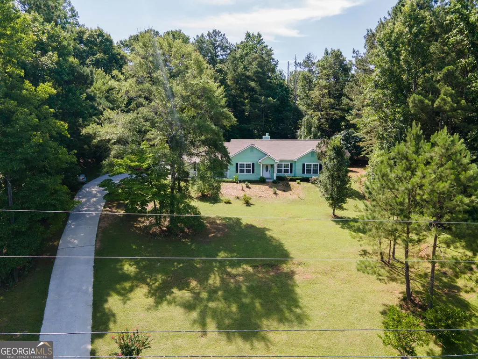
Welcome to 130 Gales Way in beautiful Newnan! This charming 3-bedroom, 2-bath ranch offers comfortable one-level living on a spacious 0.68-acre lot in the established Welcome Woods community. Inside, you'll find a bright, functional floor plan with a cozy fireplace, central heating and air, an attached garage, and plenty of space to relax or entertain. The large backyard provides endless possibilities for outdoor gatherings, gardening, pets, or simply enjoying peaceful Georgia evenings. Conveniently located just minutes from I-85, this home offers easy access to everything Newnan has to offer. Explore the charm of Historic Downtown Newnan with its locally owned boutiques, restaurants, coffee shops, and year-round festivals. Enjoy shopping at Ashley Park, Newnan Crossing, and Newnan Pavilion, featuring popular retailers, grocery stores, entertainment, and dining options. Outdoor enthusiasts will appreciate being close to Chattahoochee Bend State Park, where you can enjoy hiking, kayaking, fishing, camping, and scenic nature trails. Families can also take advantage of nearby parks, playgrounds, sports complexes, and the Children's Connect Museum. Commuters will love the convenient location with easy access to Peachtree City, Fayetteville, Carrollton, and Downtown Atlanta, while Hartsfield-Jackson Atlanta International Airport is approximately 35 minutes away. Whether you're a first-time homebuyer, looking to downsize, or searching for a great investment opportunity, this home offers the perfect combination of space, convenience, and small-town charm. Don't miss your chance to own this wonderful property in one of Coweta County's most desirable locations!
| Elementary School | Middle School | High School |
|---|---|---|
| Western Elementary School | Evans Middle School | Newnan High School |
| Price History | |
|---|---|
| 6/28/2026 | Listed $279,995 |
| 9/5/2026 | 2$274,995 |
General Features
| Sewer | Septic Tank |
|---|---|
| Heating | Central |
| Cooling | Central Air |
| Utilities | Electricity Available,Sewer Available,Water Available |
| Roof | Composition |
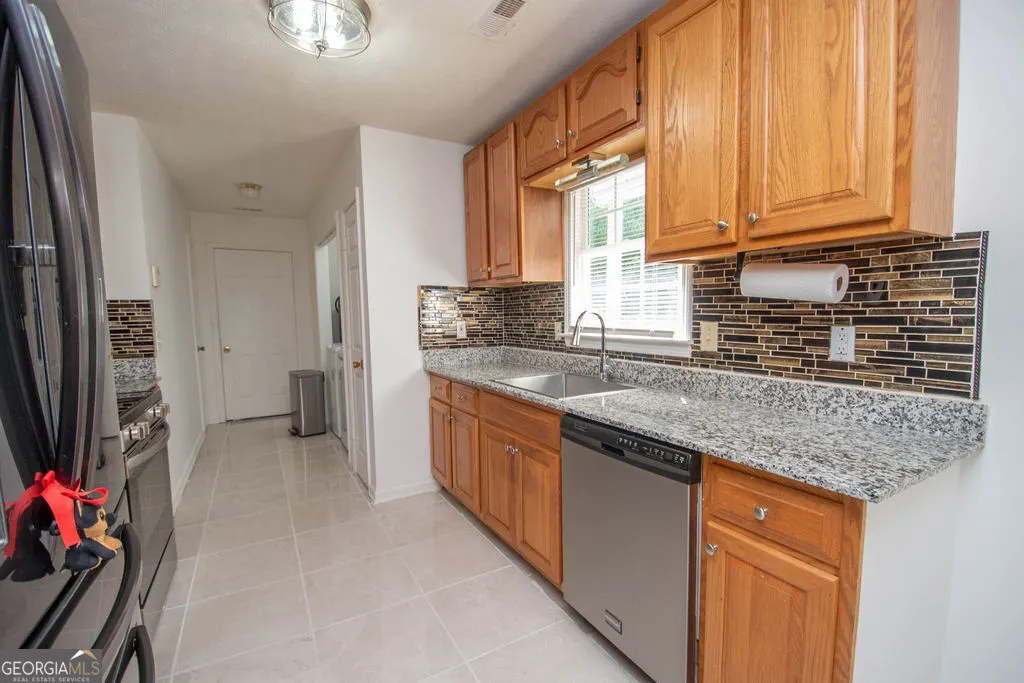
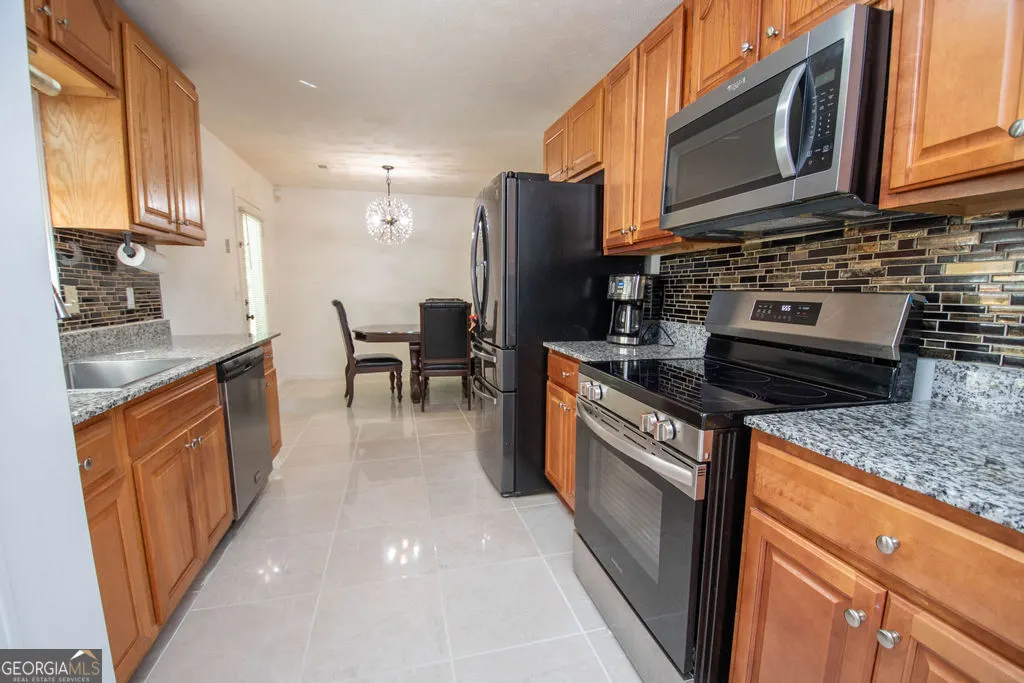
| Appliances | Dishwasher,Microwave,Range |
| Association Fee Includes | None |
| Architectural Style | Ranch |
| Construction Materials | Other |
| Year Built | 1996 |
| Levels | One |
| Property Subtype | Single Family Residence |
| Tax Year | 25 |
| Community Features | None |
| County | Coweta |
| New Construction | false |
| Property Type | Residential |
| HOA | false |
| Attached Garage | true |
| Subdivision Name | Welcome Woods |
| Garage Y/N | true |
| Full Baths | 2 |
| Status | Active |
| Directions | Use GPS: From I-85 South, take Exit 41 for GA-16/Newnan. Turn right onto GA-16 W (Bullsboro Drive) and continue approximately 2.5 miles. Turn left onto Welcome Road, then turn left onto Welcome Woods Drive. Turn right onto Gales Way. The home at 130 Gales Way will be on your left. From I-85 North, take Exit 41 for GA-16/Newnan. Turn left onto GA-16 W (Bullsboro Drive) and follow the same directions: turn left onto Welcome Road, left onto Welcome Woods Drive, then right onto Gales Way. The property will be on your left. |
| High School | Newnan |
| City | Newnan |
| Lot Size Units | Square Feet |
| Lot Size Square Feet | 29620.8 |
| Carport Y/N | false |
| Elementary School | Western |
| Land Lease Y/N | false |
| Tax Annual Amount | 1888.7 |
| Home Warranty Y/N | false |
| Middle/Junior High School | Evans |
| Property Condition | Resale |
| Structure Type | House |
| Building Area Units | Square Feet |
| Living Area Units | Square Feet |
| Standard Status | Active |
Interior Features
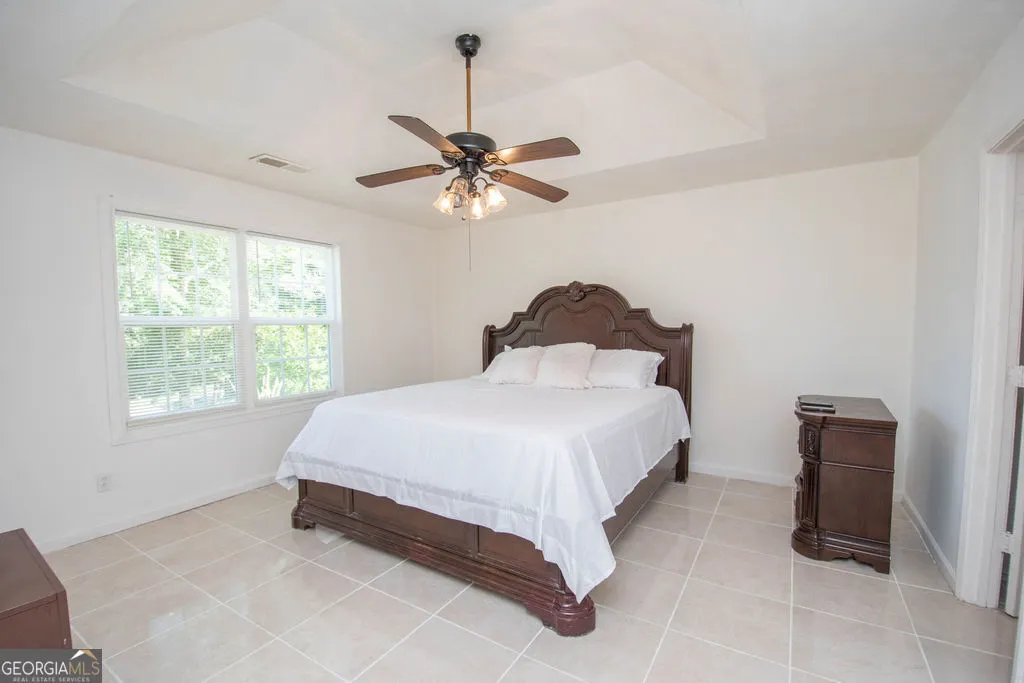
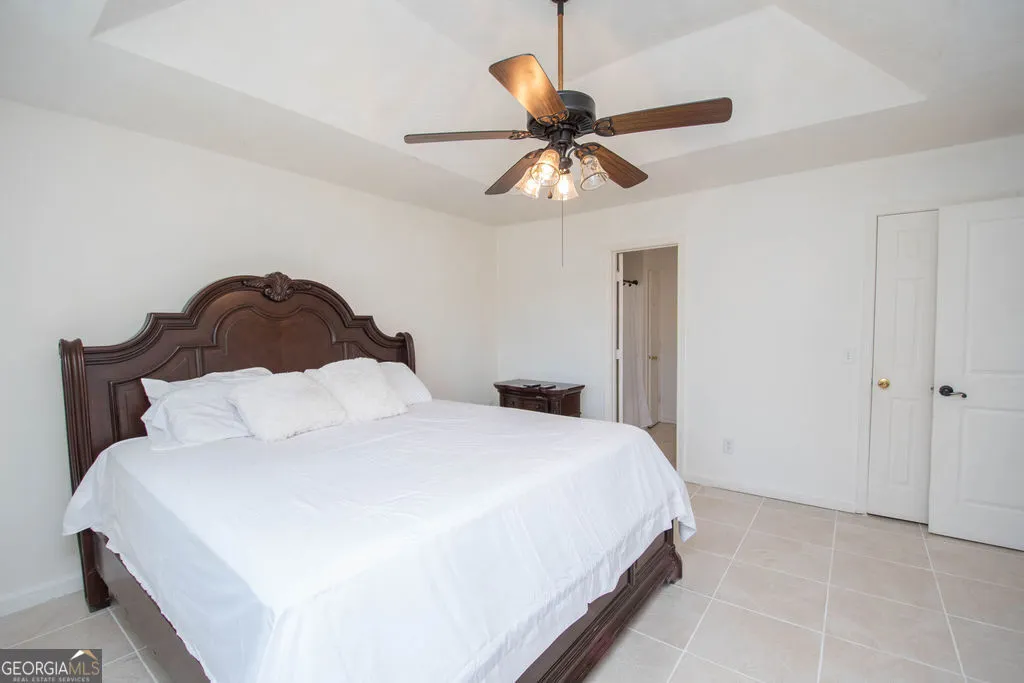
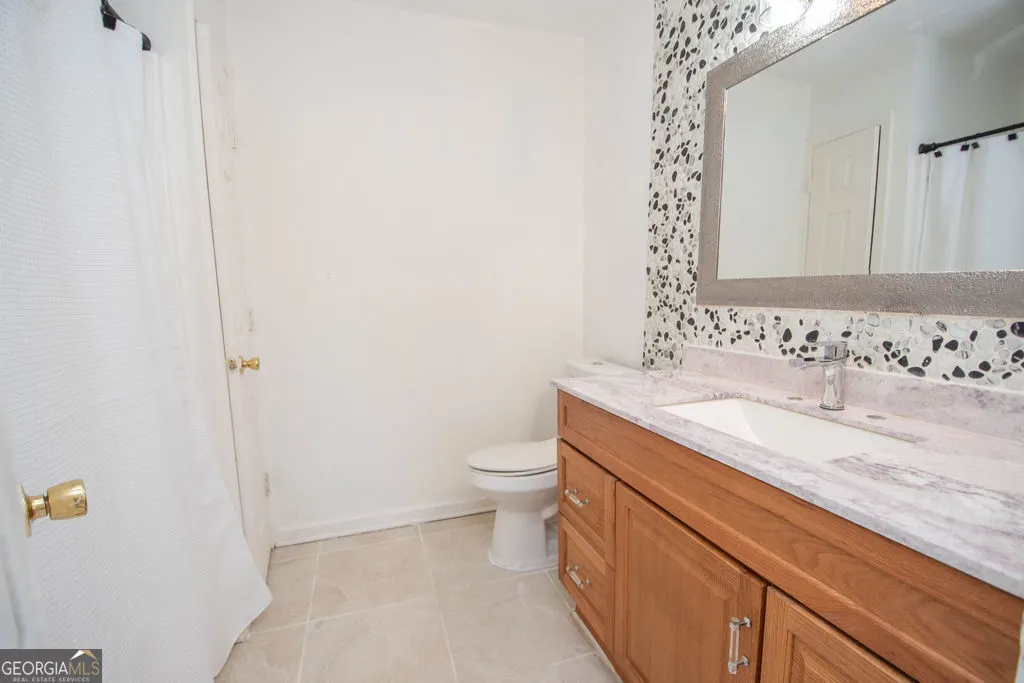
| Interior Amenities | Master On Main Level,Tile Bath |
|---|---|
| Basement | None |
| Flooring | Carpet,Tile |
| Total Fireplaces | 1 |
| Fireplace Features | Factory Built |
| Air Conditioning Y/N | true |
| Heating Y/N | true |
| Fireplace Y/N | true |
| Above Grade Finished Area | 1247 |
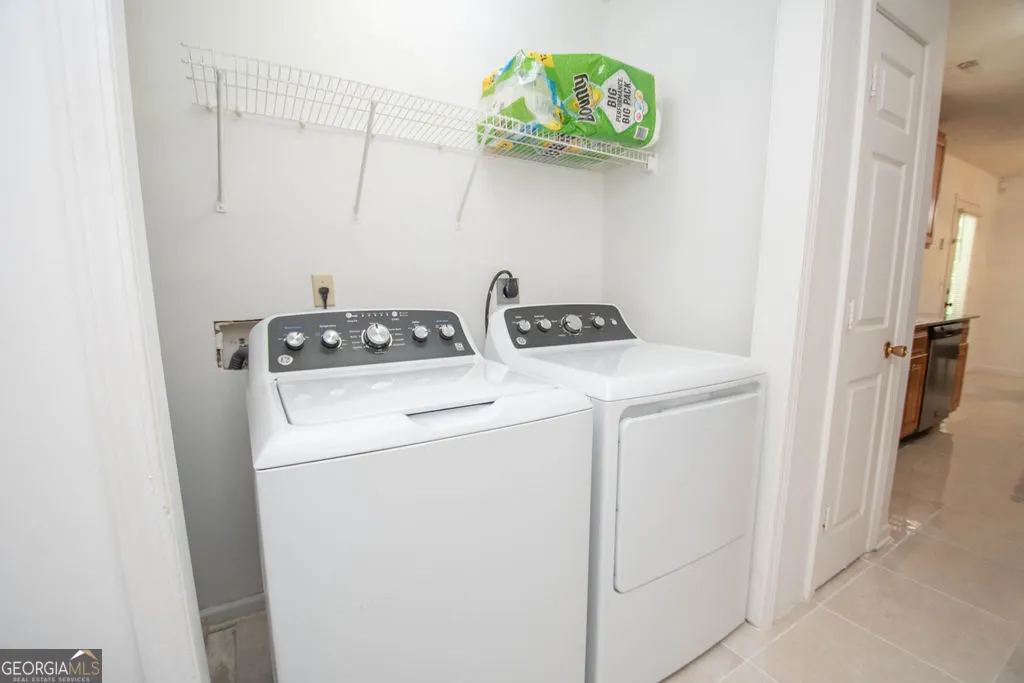
| Laundry Features | Laundry Closet |
| Total Bedrooms | 3 |
| Main Level Bedrooms | 3 |
| Main Level Bathrooms | 2 |
| Below Grade Finished Area Unit Type | Square Feet |
| LivingAreaSource | Public Records |
| Above Grade Finished Area Unit Type | Square Feet |
| Kitchen Features | Solid Surface Counters |
| Total Baths | 2 |
| Dining Room Features | L Shaped |
Exterior Features
| Parking Features | Attached |
|---|---|
| Lot Features | Level |
| Water Source | Public |
| Lot Size Area | 29620.8 |
| Building Area Total | 1247 |
| Lot Size Acres | 0.68 |
| Lot Size Source | Public Records |
Amenities
- Foreclosure
- Views
- Short Sale
- New Construction
- Adult 55+
- Lease To Own
- No HOA Fees
- Furnished
- Primary On Main
- Air Conditioning
- Seller Finance
- Green
- Fixer Upper
- Horse
- Golf
- Fireplace
- Deck
- Garage
- Basement
- Pool
Property vs Single Family Average in 30263
Price
Taxes
Year Built
 The data relating to real estate for sale on this web site comes in part from the Internet Data Exchange of the Greater Lehigh Valley REALTORS®. Real Estate listings held by brokerage firms (licensees) other than #firm are marked with the IDX logo and detailed information about them includes the name of the listing brokers.
The information being provided is for consumers personal, non-commercial use and may not be used for any purpose other than to identify prospective properties consumers
The data relating to real estate for sale on this web site comes in part from the Internet Data Exchange of the Greater Lehigh Valley REALTORS®. Real Estate listings held by brokerage firms (licensees) other than #firm are marked with the IDX logo and detailed information about them includes the name of the listing brokers.
The information being provided is for consumers personal, non-commercial use and may not be used for any purpose other than to identify prospective properties consumers
 ©2026 Georgia Multiple Listing Service All information deemed reliable but not guaranteed. All properties are subject to prior sale, change or withdrawal. Neither listing broker(s) or information provider(s) shall be responsible for any typographical errors, misinformation, misprints and shall be held totally harmless. Listing(s) information is provided for consumer's personal, non-commercial use and may not be used for any purpose other than to identify prospective properties consumers may
 The data relating to real estate for sale on this web site includes listings held by MLS-IDX Participants of the Internet Data Exchange program of the Multiple Listing Service of the Pocono Mountains Association of Realtors®. Listings marked with the Internet Data Exchange logo are not necessarily the listings of the owner of this web site. All listing data is the copyrighted property of the aforesaid Association and its MLS-IDX Participants with all rights reserved. The information contained
 © BRIGHT, All Rights Reserved
 Luzerne County Association of REALTORS® (LZCAOR) All information deemed reliable but not guaranteed. All properties are subject to prior sale, change or withdrawal. Neither listing broker(s) or information provider(s) shall be responsible for any typographical errors, misinformation, misprints and shall be held totally harmless. Listing(s) information is provided for consumer's personal, non-commercial use and may not be used for any purpose other than to identify prospective properties consumers may be interested in purchasing. The data relating to real estate for sale on this website comes in part from the Internet Data Exchange program of the Multiple Listing Service. Real estate listings held by brokerage firms other than The Brokers Realty Group Limited may be marked with the Internet Data Exchange logo and detailed information about those properties will include the name of the listing broker(s) when required by the MLS. Copyright ©2026 All rights reserved.
Last Updated: September 25, 2026 4:06 PM UTC
Luzerne County Association of REALTORS® (LZCAOR) All information deemed reliable but not guaranteed. All properties are subject to prior sale, change or withdrawal. Neither listing broker(s) or information provider(s) shall be responsible for any typographical errors, misinformation, misprints and shall be held totally harmless. Listing(s) information is provided for consumer's personal, non-commercial use and may not be used for any purpose other than to identify prospective properties consumers may be interested in purchasing. The data relating to real estate for sale on this website comes in part from the Internet Data Exchange program of the Multiple Listing Service. Real estate listings held by brokerage firms other than The Brokers Realty Group Limited may be marked with the Internet Data Exchange logo and detailed information about those properties will include the name of the listing broker(s) when required by the MLS. Copyright ©2026 All rights reserved.
Last Updated: September 25, 2026 4:06 PM UTC
 Susquehanna Valley Board of REALTORS® All information deemed reliable but not guaranteed. All properties are subject to prior sale, change or withdrawal. Neither listing broker(s) or information provider(s) shall be responsible for any typographical errors, misinformation, misprints and shall be held totally harmless. Listing(s) information is provided for consumer's personal, non-commercial use and may not be used for any purpose other than to identify prospective properties consumers may be
