
Short Sale - Primary on Main
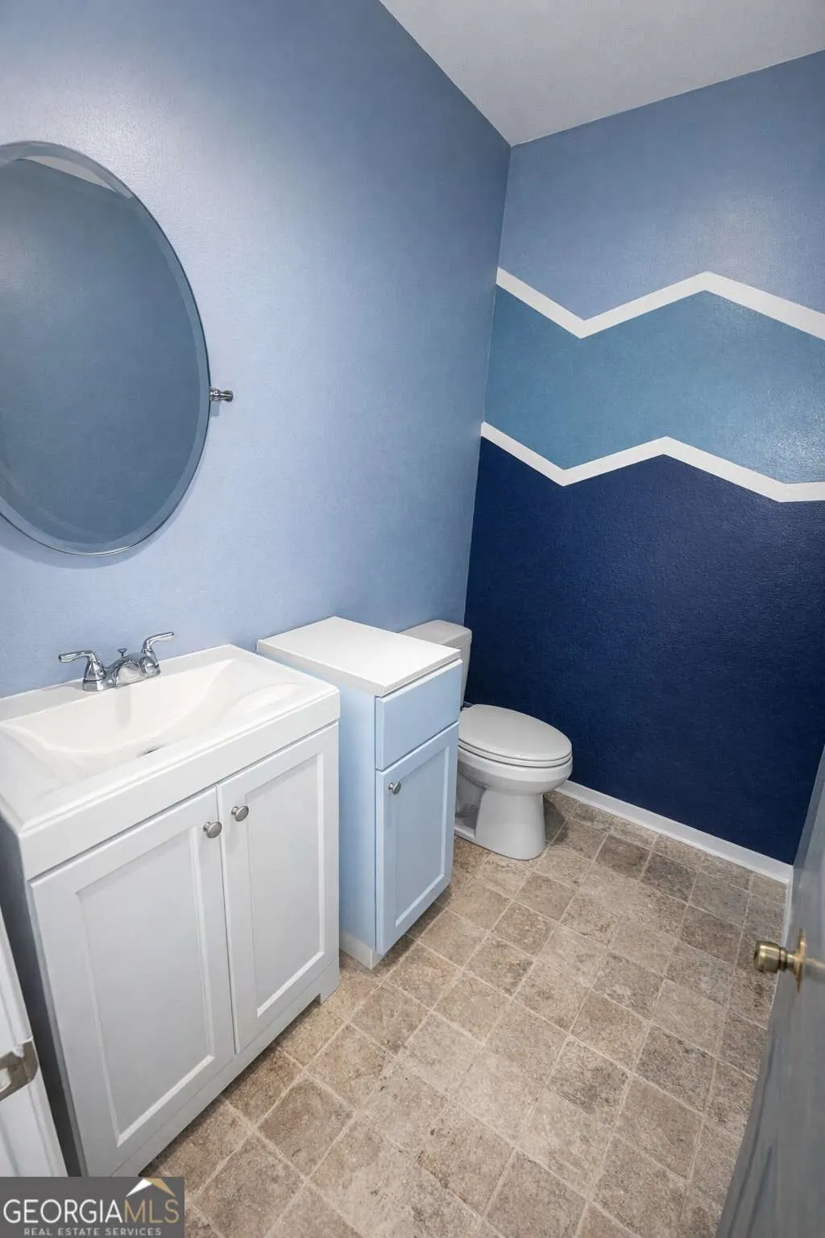
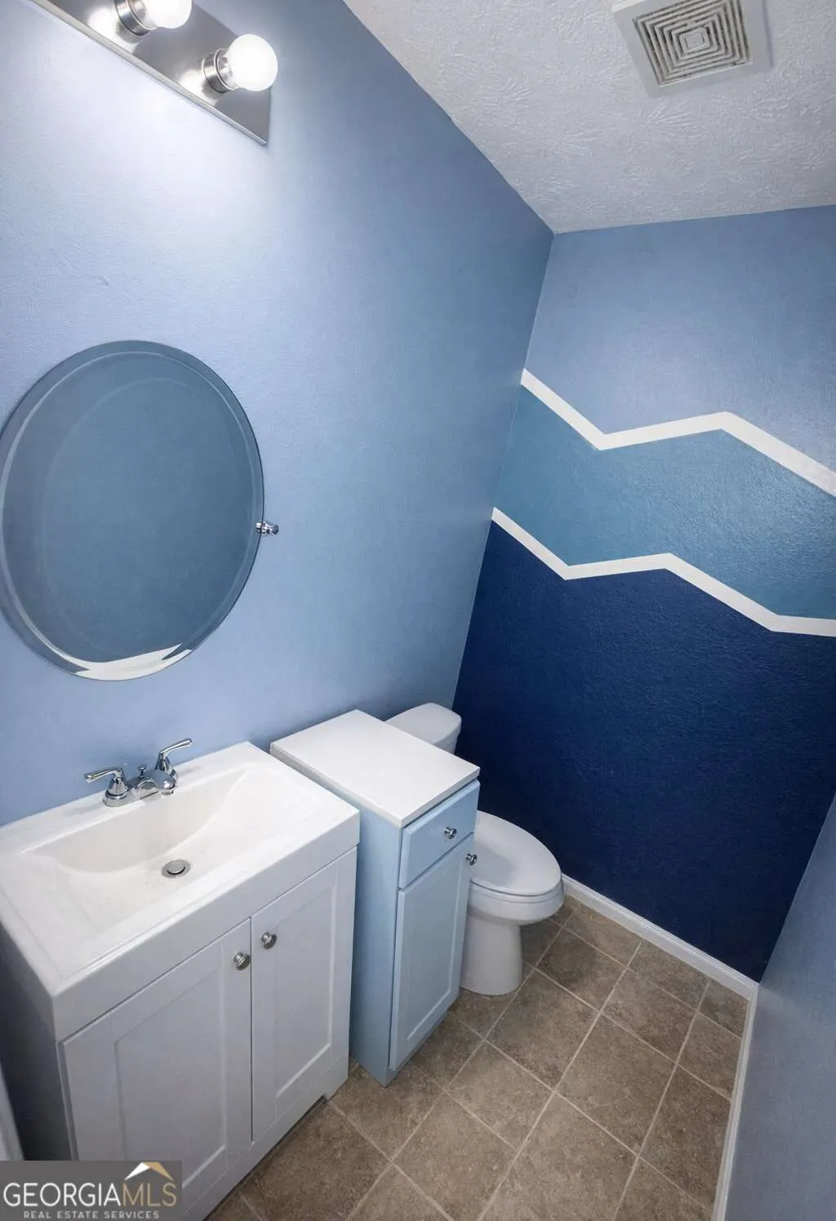
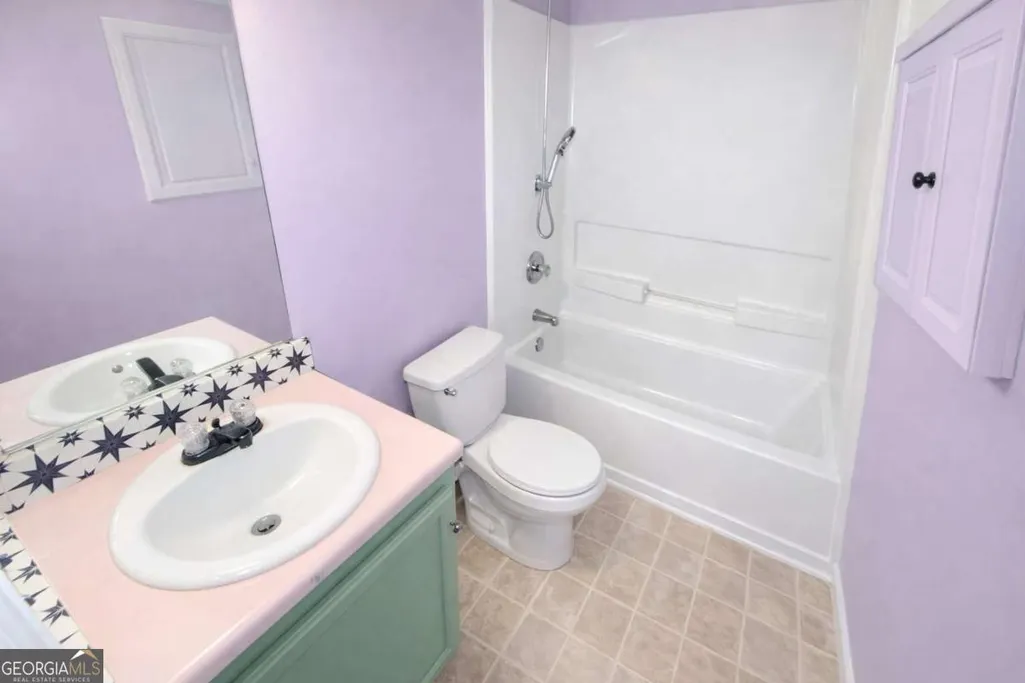
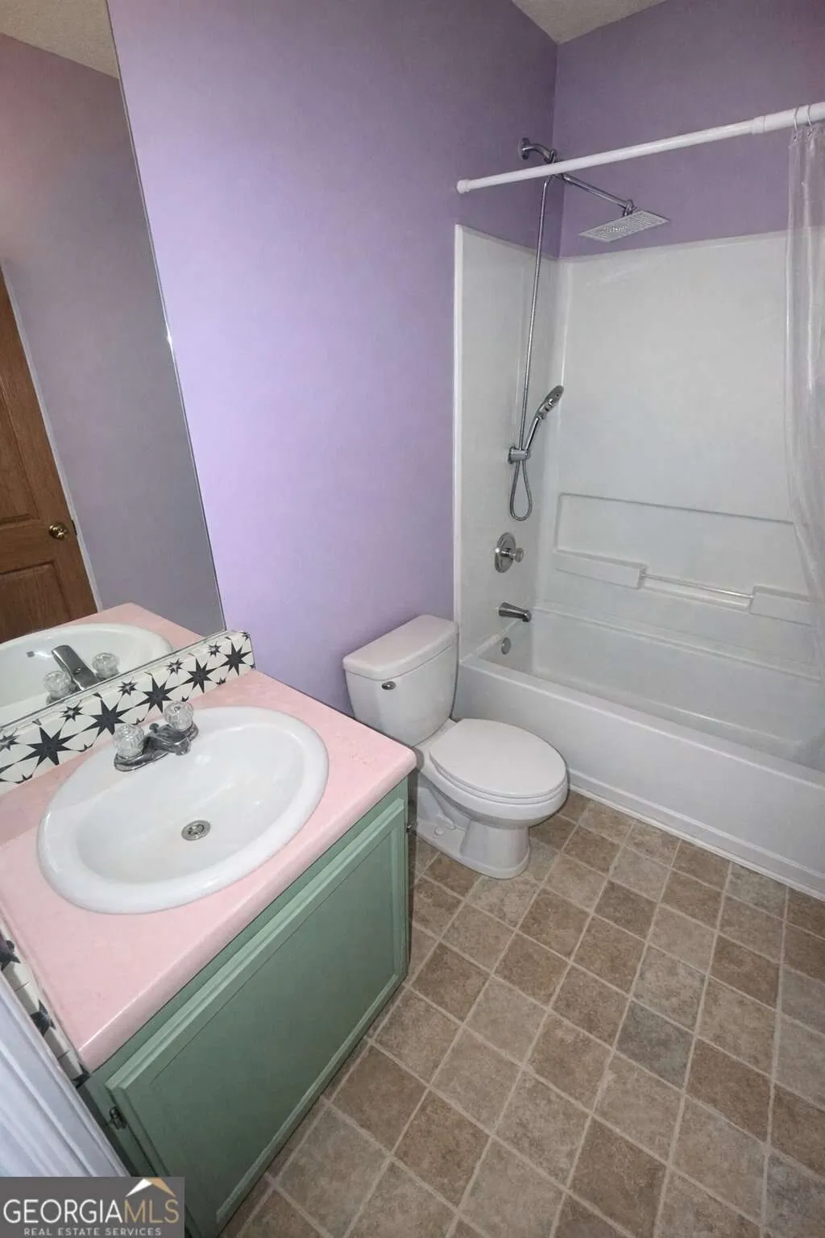
Address
400 Kissee Court, Jackson, GA
Price
$ 199,500
Property Attributes
- MLS#10733562
- TypeSingle Family
- Listing Status Active
- CountyHenry
- CityJackson
- NeighborhoodTusshaw
- Zip30233
- StyleTraditional
- Year Built2006
- Taxes$ 4587
- Price$ 199,500
- Bedrooms4
- Full Bathrooms2
- Half Bathrooms1
- Sqr Footage1717
- Lot Size0.9 Acres
Data Source:
Georgia MLS (GAMLS)
Property Description
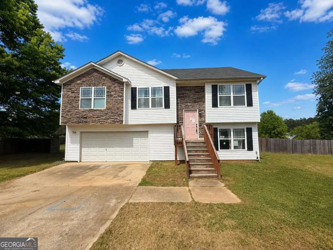
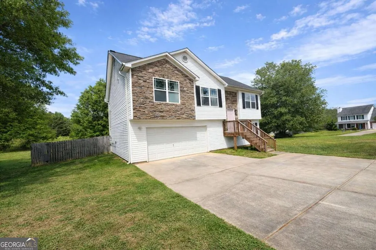
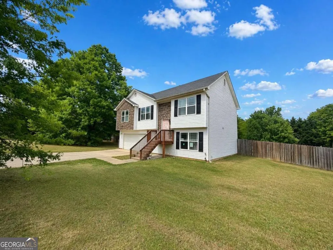
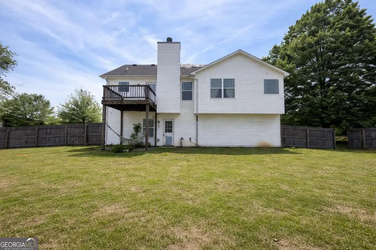
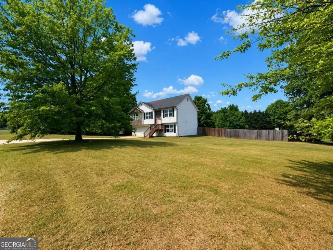
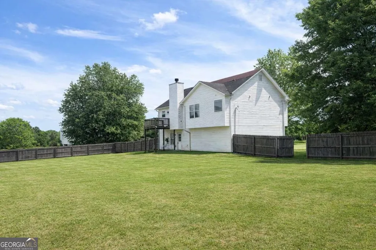
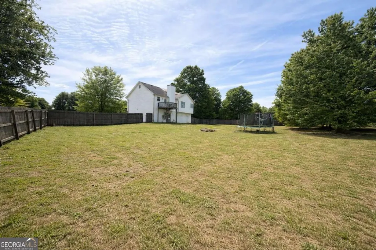
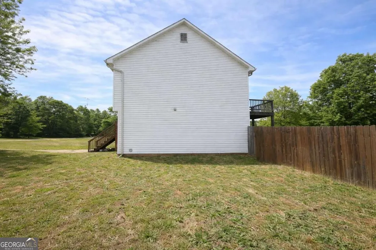
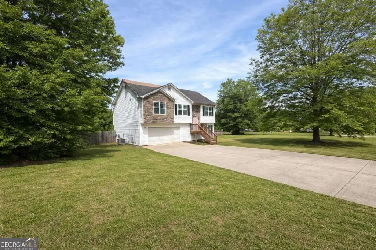
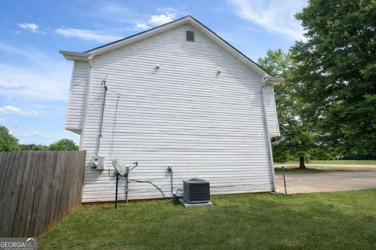
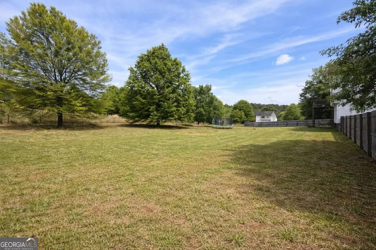
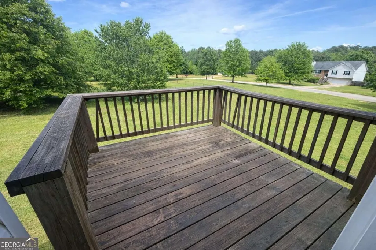
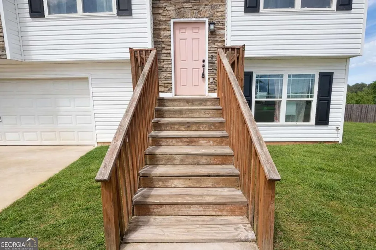
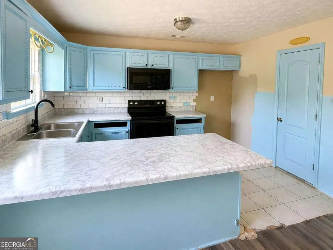
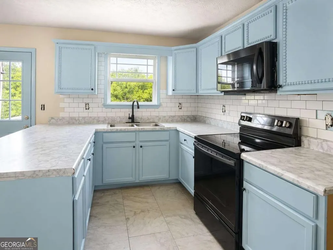
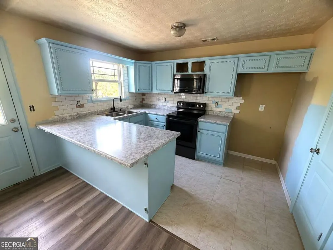
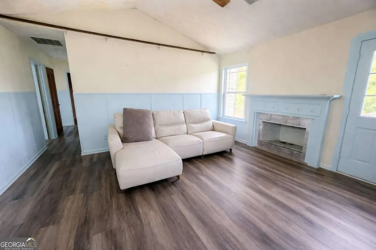
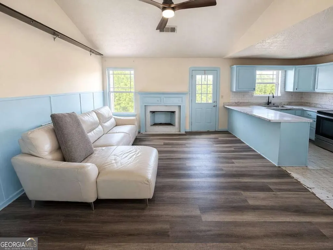
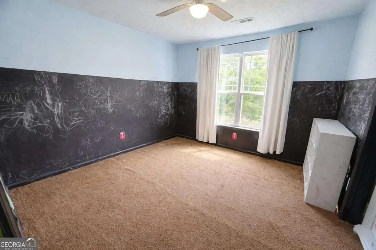
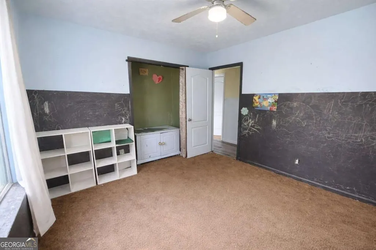
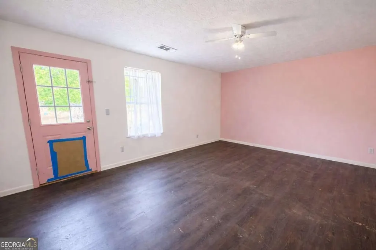
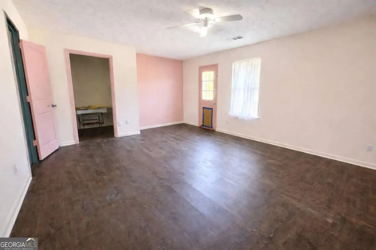
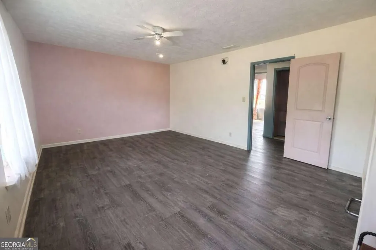
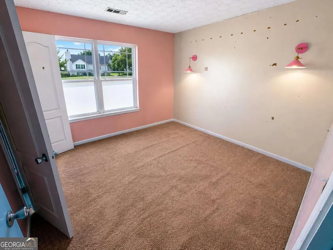
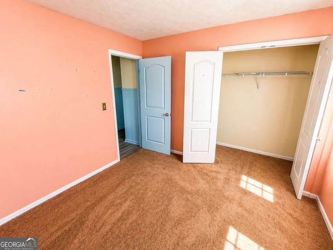
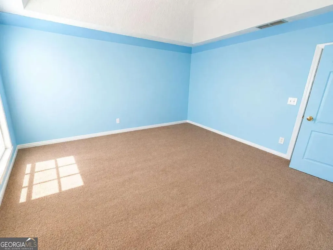
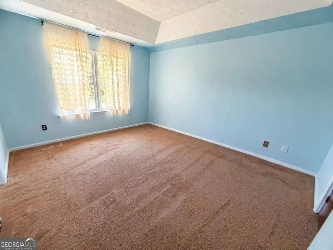
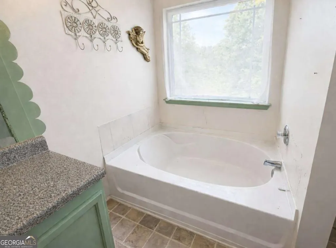
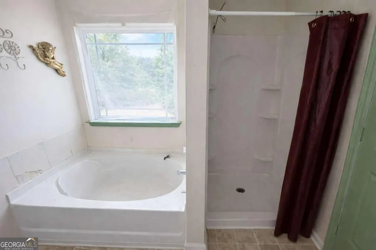
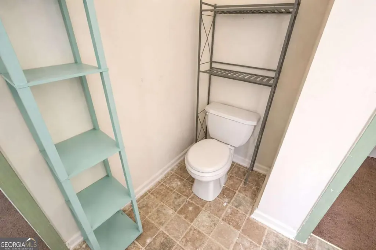
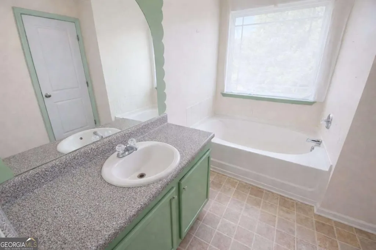
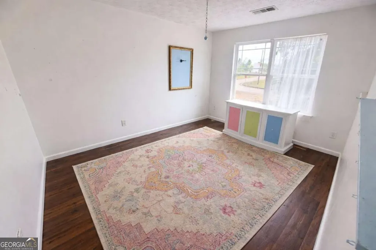
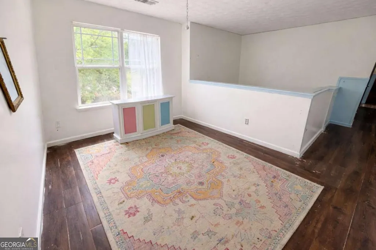
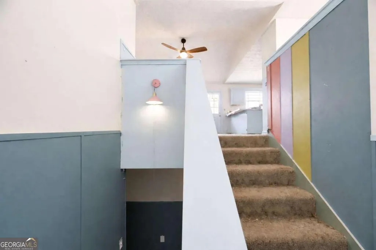
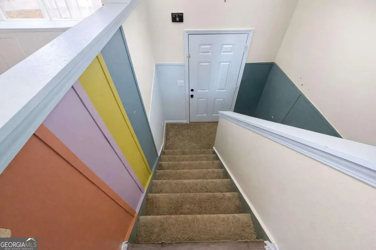
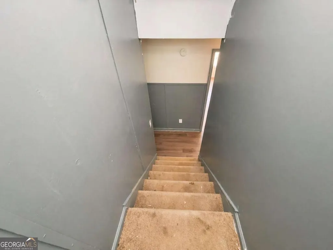
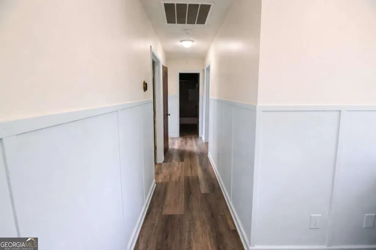
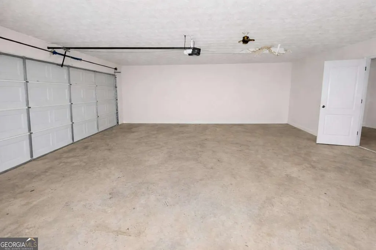
Charming Two-Story Home in Tusshaw - Comfort, Style & Convenience! Welcome to this beautifully maintained home in the desirable Tusshaw community, located in Jackson within Henry County. Built in 2006, this inviting 4-bedroom, 2.5-bath residence offers 1,717 sq ft of thoughtfully designed living space-perfect for families, first-time buyers, or savvy investors looking for a solid opportunity. From the moment you arrive, the home's attractive stone exterior and welcoming curb appeal set the tone. Step inside to discover a functional split-foyer layout that maximizes both space and privacy. The open-concept living area is ideal for entertaining, complete with a cozy fireplace that adds warmth and charm. The kitchen flows seamlessly into the dining and living spaces, making everyday living and hosting effortless. Upstairs, you'll find comfortable bedrooms with ample natural light, while the primary suite offers a relaxing retreat. The home also features a private wood deck and open porch-perfect for morning coffee or evening gatherings. The manageable lot size ensures low maintenance while still providing outdoor enjoyment. Conveniently located near local schools, shopping centers, dining options, and major roadways, this property offers easy access to daily essentials while maintaining a peaceful neighborhood feel. Whether you're looking for your first home or a rental-ready investment, this property checks all the boxes with its combination of comfort, location, and long-term value.
| Elementary School | Middle School | High School |
|---|---|---|
| Rock Spring Elementary School | Ola Middle School | Ola High School |
| Price History | |
|---|---|
| 4/15/2026 | Listed $279,500 |
| 4/30/2026 | 4$269,500 |
| 6/3/2026 | 7$249,500 |
| 6/10/2026 | 4$239,500 |
| 6/24/2026 | 8$219,500 |
| 7/13/2026 | 5$209,500 |
| 8/17/2026 | 5$199,500 |
General Features
| Sewer | Septic Tank |
|---|---|
| Heating | Forced Air |
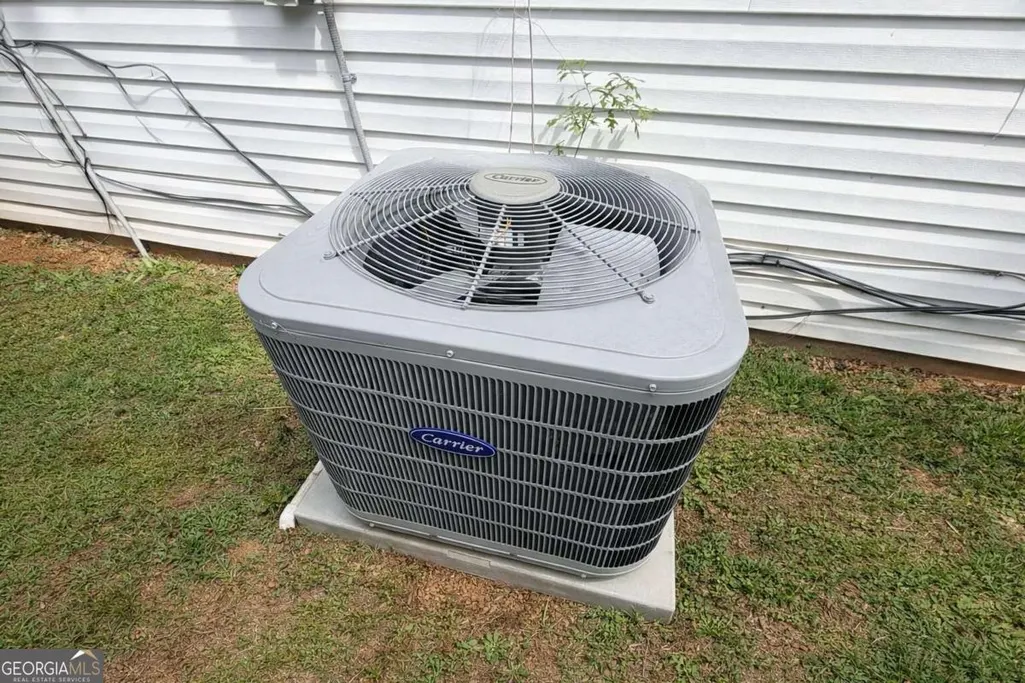
| Cooling | Central Air |
| Utilities | Cable Available,Electricity Available,Phone Available,Water Available |
| Roof | Other |
| Appliances | Dishwasher |
| Association Fee Includes | None |
| Patio/Porch Features | Deck |
| Architectural Style | Traditional |
| Security Features | Smoke Detector(s) |
| Construction Materials | Brick,Vinyl Siding |
| Year Built | 2006 |
| Levels | Two |
| Property Subtype | Single Family Residence |
| Tax Year | 2025 |
| Community Features | None |
| County | Henry |
| New Construction | false |
| Property Type | Residential |
| HOA | false |
| Attached Garage | false |
| Subdivision Name | Tusshaw |
| Garage Y/N | true |
| Full Baths | 2 |
| Status | Active |
| Directions | See Google Maps / GPS |
| High School | Ola |
| City | Jackson |
| Body of Water | None |
| Lot Size Units | Square Feet |
| Lot Size Square Feet | 39204 |
| Carport Y/N | false |
| Elementary School | Rock Spring |
| Property Attached Y/N | false |
| Land Lease Y/N | false |
| Tax Annual Amount | 4587 |
| Home Warranty Y/N | true |
| Middle/Junior High School | Ola |
| Property Condition | Resale |
| Structure Type | Other |
| Building Area Units | Square Feet |
| Living Area Units | Square Feet |
| Standard Status | Active |
Interior Features
| Interior Amenities | Master On Main Level |
|---|---|
| Basement | None |
| Flooring | Carpet,Tile,Vinyl |
| Total Fireplaces | 1 |
| Fireplace Features | Living Room |
| Common Walls | No Common Walls |
| Air Conditioning Y/N | true |
| Heating Y/N | true |
| Window Features | Double Pane Windows |
| Fireplace Y/N | true |
| Above Grade Finished Area | 1717 |
| Half Baths | 1 |
| Laundry Features | Other |
| Total Bedrooms | 4 |
| Main Level Bedrooms | 3 |
| Main Level Bathrooms | 2 |
| Below Grade Finished Area Unit Type | Square Feet |
| LivingAreaSource | Public Records |
| Above Grade Finished Area Unit Type | Square Feet |
| Kitchen Features | Solid Surface Counters |
| Total Baths | 3 |
Exterior Features
| Fencing | Chain Link,Wood |
|---|---|
| Parking Features | Garage |
| Lot Features | Corner Lot,Level,Private |
| Water Source | Public |
| Total Parking | 2 |
| Lot Size Area | 39204 |
| Foundation Details | Slab |
| Building Area Total | 1717 |
| Lot Size Acres | 0.9 |
| Lot Size Source | Other |
Amenities
- Foreclosure
- Views
- Short Sale
- New Construction
- Adult 55+
- Lease To Own
- No HOA Fees
- Furnished
- Primary On Main
- Air Conditioning
- Seller Finance
- Green
- Fixer Upper
- Horse
- Golf
- Fireplace
- Deck
- Garage
- Basement
- Pool
Property vs Single Family Average in 30233
Price
Taxes
Year Built
 The data relating to real estate for sale on this web site comes in part from the Internet Data Exchange of the Greater Lehigh Valley REALTORS®. Real Estate listings held by brokerage firms (licensees) other than #firm are marked with the IDX logo and detailed information about them includes the name of the listing brokers.
The information being provided is for consumers personal, non-commercial use and may not be used for any purpose other than to identify prospective properties consumers
The data relating to real estate for sale on this web site comes in part from the Internet Data Exchange of the Greater Lehigh Valley REALTORS®. Real Estate listings held by brokerage firms (licensees) other than #firm are marked with the IDX logo and detailed information about them includes the name of the listing brokers.
The information being provided is for consumers personal, non-commercial use and may not be used for any purpose other than to identify prospective properties consumers
 ©2026 Georgia Multiple Listing Service All information deemed reliable but not guaranteed. All properties are subject to prior sale, change or withdrawal. Neither listing broker(s) or information provider(s) shall be responsible for any typographical errors, misinformation, misprints and shall be held totally harmless. Listing(s) information is provided for consumer's personal, non-commercial use and may not be used for any purpose other than to identify prospective properties consumers may
 The data relating to real estate for sale on this web site includes listings held by MLS-IDX Participants of the Internet Data Exchange program of the Multiple Listing Service of the Pocono Mountains Association of Realtors®. Listings marked with the Internet Data Exchange logo are not necessarily the listings of the owner of this web site. All listing data is the copyrighted property of the aforesaid Association and its MLS-IDX Participants with all rights reserved. The information contained
 © BRIGHT, All Rights Reserved
 Luzerne County Association of REALTORS® (LZCAOR) All information deemed reliable but not guaranteed. All properties are subject to prior sale, change or withdrawal. Neither listing broker(s) or information provider(s) shall be responsible for any typographical errors, misinformation, misprints and shall be held totally harmless. Listing(s) information is provided for consumer's personal, non-commercial use and may not be used for any purpose other than to identify prospective properties consumers may be interested in purchasing. The data relating to real estate for sale on this website comes in part from the Internet Data Exchange program of the Multiple Listing Service. Real estate listings held by brokerage firms other than The Brokers Realty Group Limited may be marked with the Internet Data Exchange logo and detailed information about those properties will include the name of the listing broker(s) when required by the MLS. Copyright ©2026 All rights reserved.
Last Updated: September 26, 2026 4:09 PM UTC
Luzerne County Association of REALTORS® (LZCAOR) All information deemed reliable but not guaranteed. All properties are subject to prior sale, change or withdrawal. Neither listing broker(s) or information provider(s) shall be responsible for any typographical errors, misinformation, misprints and shall be held totally harmless. Listing(s) information is provided for consumer's personal, non-commercial use and may not be used for any purpose other than to identify prospective properties consumers may be interested in purchasing. The data relating to real estate for sale on this website comes in part from the Internet Data Exchange program of the Multiple Listing Service. Real estate listings held by brokerage firms other than The Brokers Realty Group Limited may be marked with the Internet Data Exchange logo and detailed information about those properties will include the name of the listing broker(s) when required by the MLS. Copyright ©2026 All rights reserved.
Last Updated: September 26, 2026 4:09 PM UTC
 Susquehanna Valley Board of REALTORS® All information deemed reliable but not guaranteed. All properties are subject to prior sale, change or withdrawal. Neither listing broker(s) or information provider(s) shall be responsible for any typographical errors, misinformation, misprints and shall be held totally harmless. Listing(s) information is provided for consumer's personal, non-commercial use and may not be used for any purpose other than to identify prospective properties consumers may be
