
Views - Primary on Main


Address
2204 E Coventry Lane, Enola, PA
Price
$ 739,900
Property Attributes
- MLS#PACB2057492
- TypeSingle Family
- Listing Status PENDING
- CountyCUMBERLAND
- CityEnola
- AreaHampden Twp
- NeighborhoodWellington Of Hampden
- Zip17025
- StyleTraditional
- Year Built1993
- Taxes$ 5918
- Price$ 739,900
- Bedrooms5
- Full Bathrooms4
- Half Bathrooms0
- Sqr Footage4468
- Lot Size0.73 Acres
Data Source:
Bright MLS
Property Description
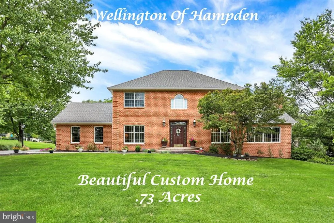
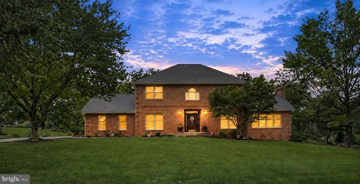
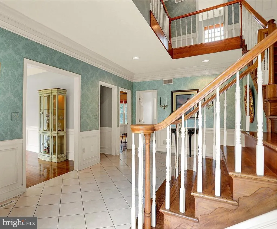
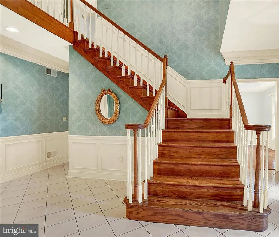
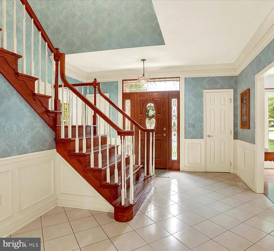
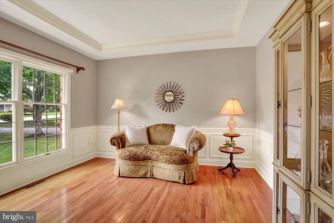
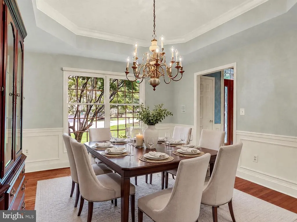
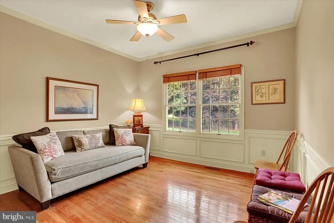
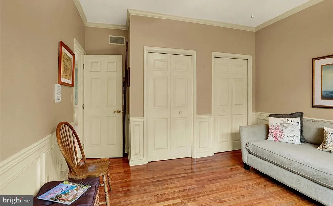
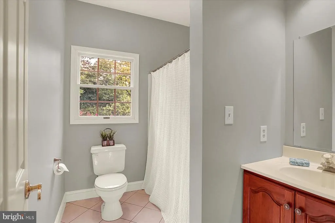
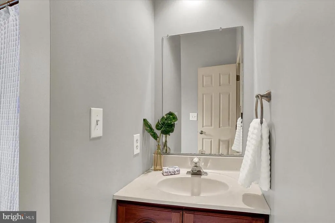
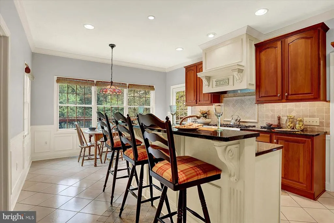
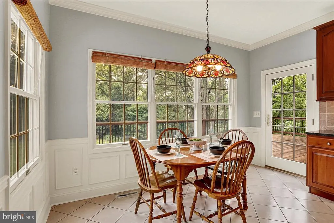
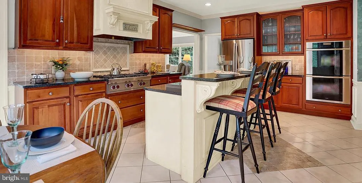
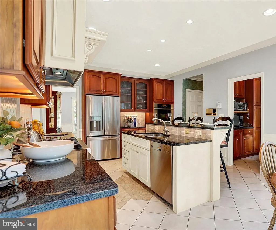
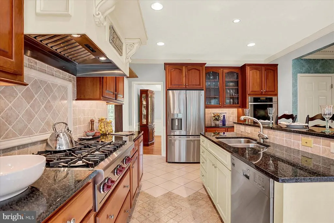
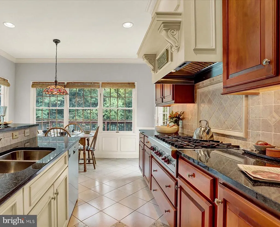
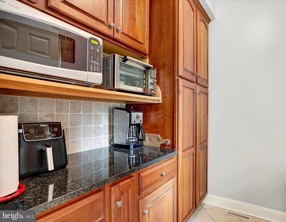
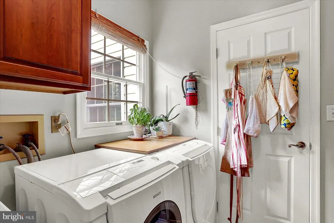
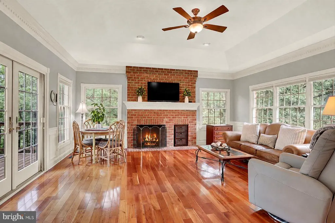
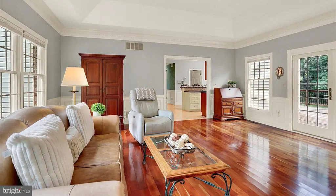
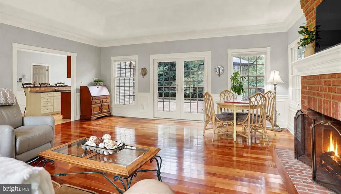
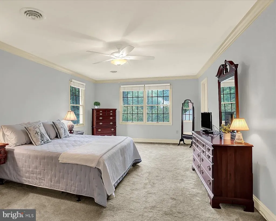
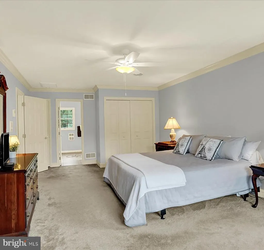
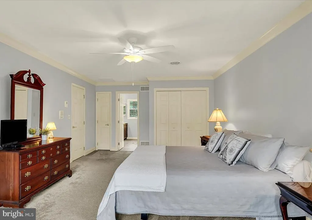
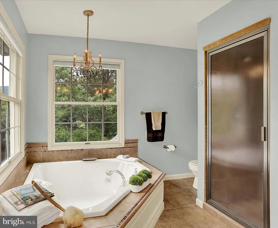
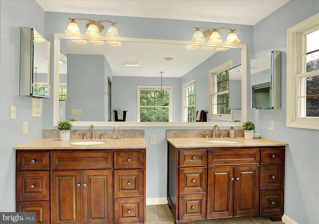
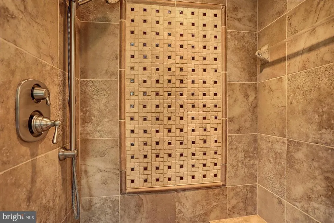
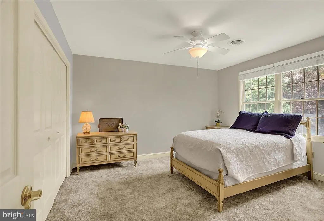
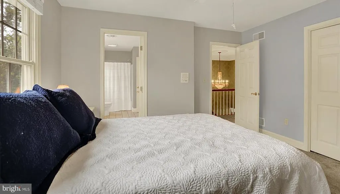
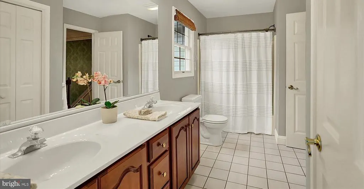
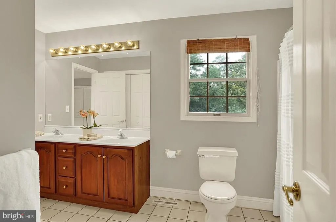
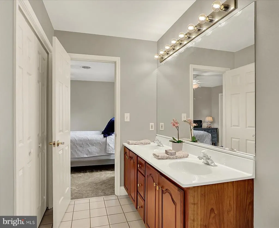
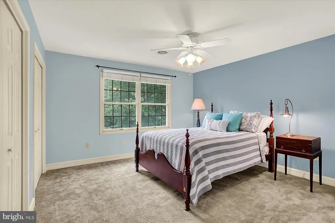
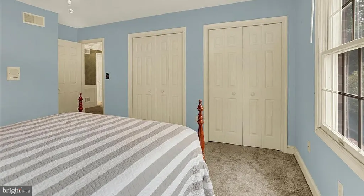
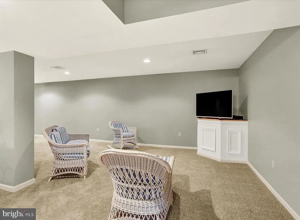
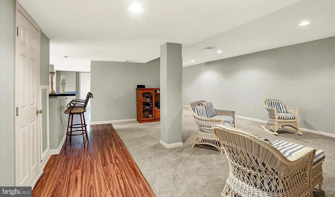
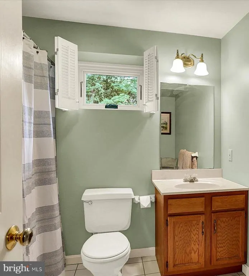
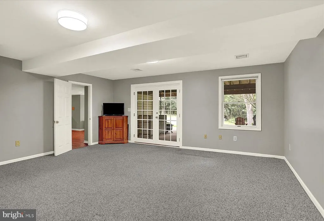
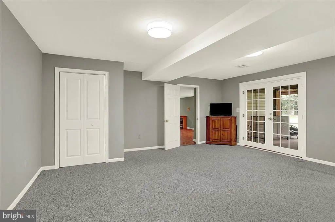
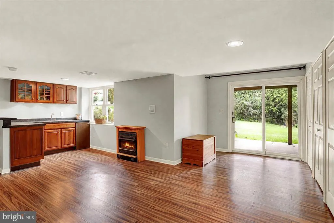
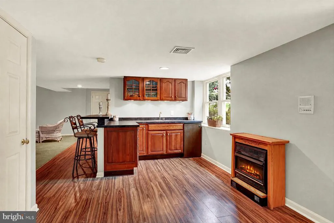
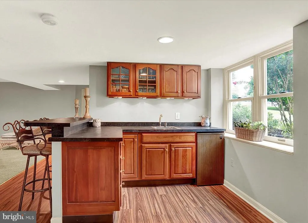
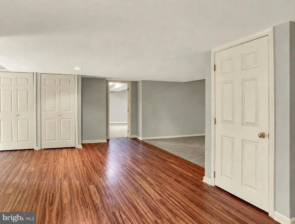
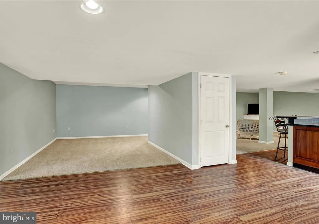
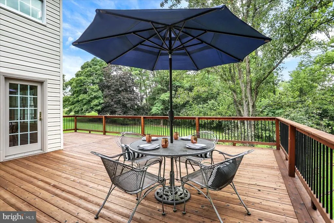
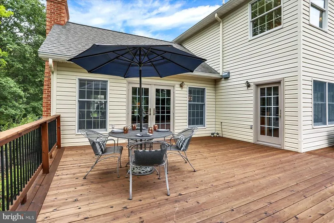
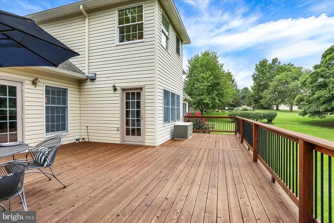
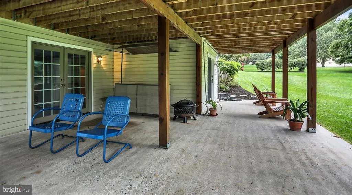
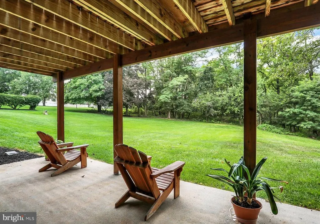
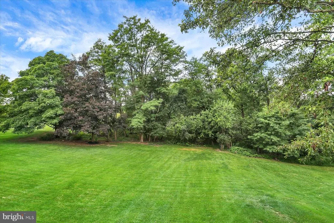
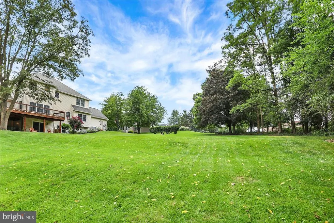
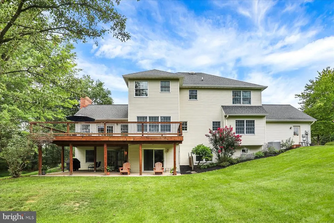
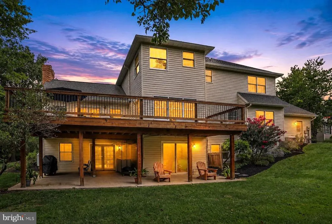
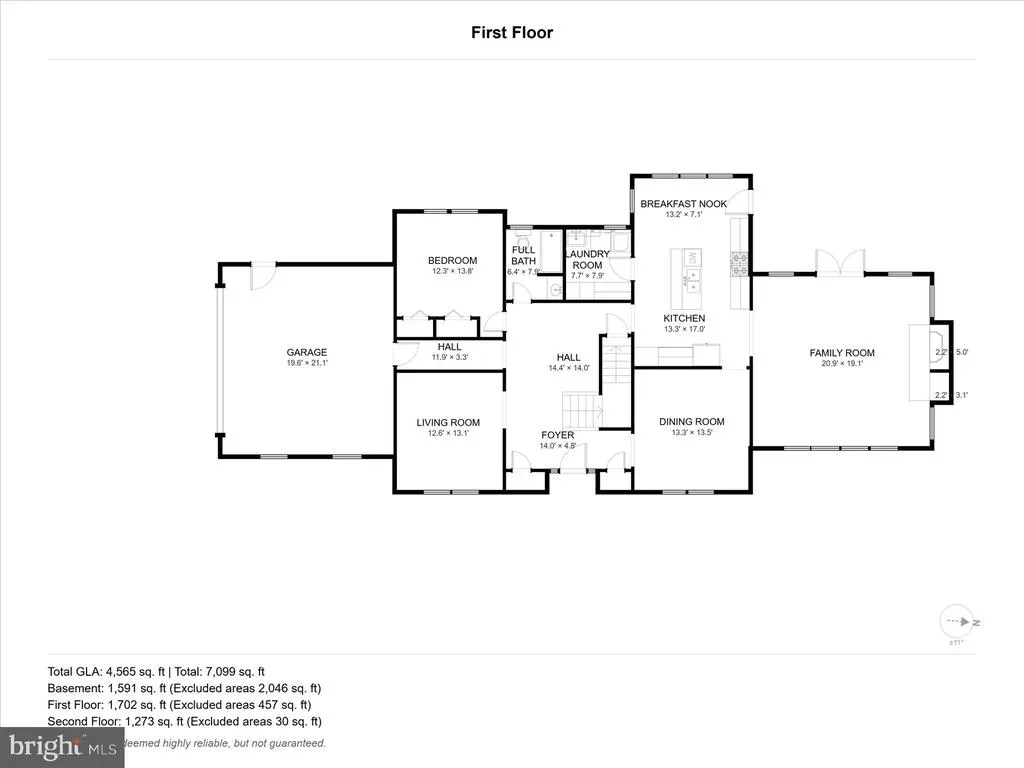
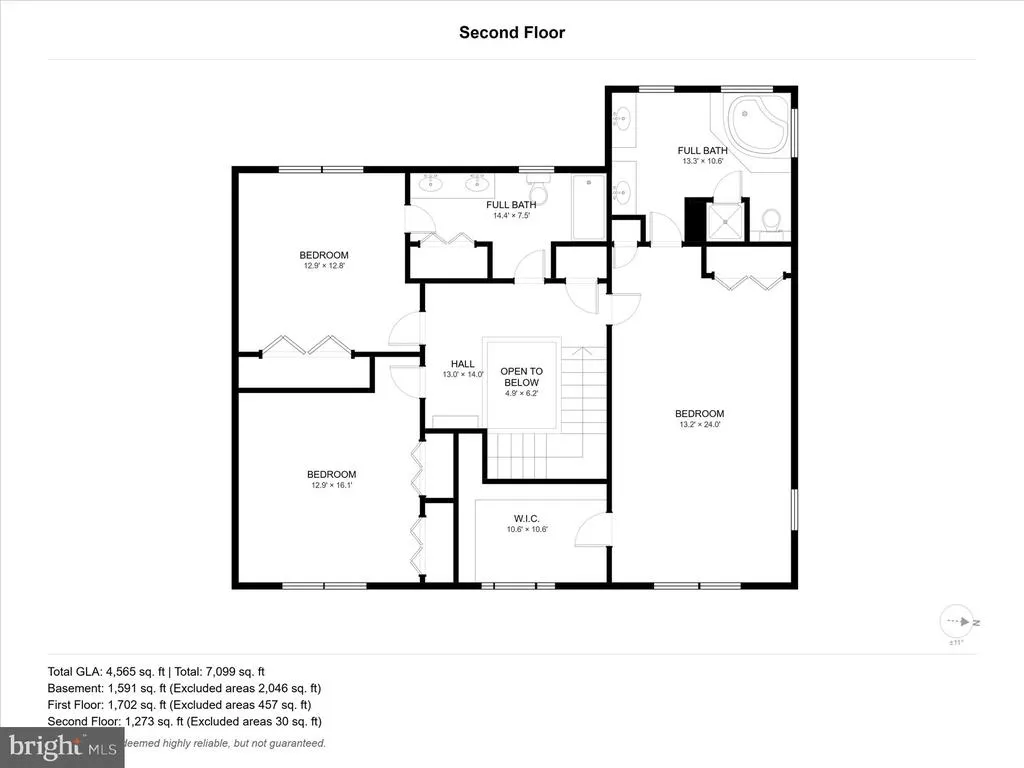
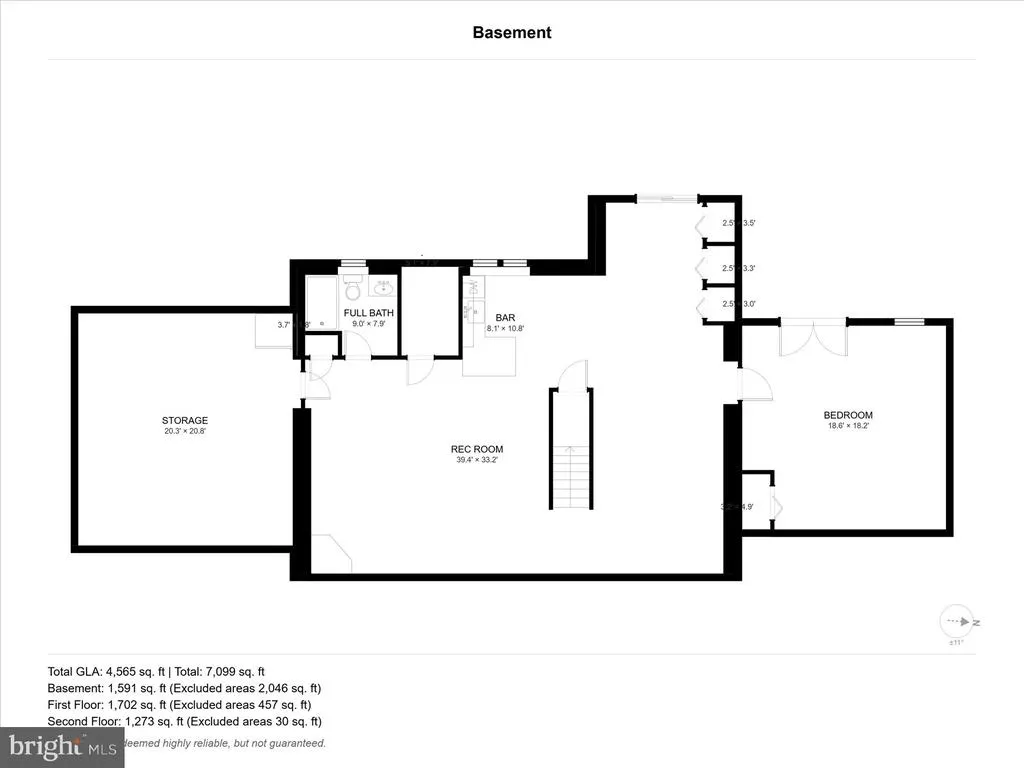
WELCOME HOME! This CUSTOM BUILT brick homelocated in WELLINGTON OF HAMPDENoffers 4/5 bedrooms and 4 full baths.Picturesque.73 acre lot on private cul de sac.Thisgorgeoushome showcases impeccable curb appeal and qualityconstruction with many thoughtfulupgrades throughout.Enjoy 2,968 sqft PLUS 1,500 sqft in EXPOSED FINISHED WALKOUT LOWER LEVEL (total 4,468 sqft.)Versatile floor plan allows for a perfectblendof comfort and convenience.Bright foyer welcomesyouin. Stylish formal dining room AND elegant formal living room with hardwood floors anddecorative crown moulding.DreamyFIRST FLOOR bedroom/den features hardwood floors, wainscotting and dualclosets.Polished full hallway bath adds to thehomes functionality. Thoughtfully appointed CUSTOM CHEFS KITCHEN includes sizable center island w/ breakfast bar, granite countertops, custom backsplash, ample cabinet storage, Wolf gas cooktop, dual wall ovens, and eat in area with access to cedar deck.Convenient large butlerspantryoffers plenty of extra cabinetstorage, granitetopcoffeebarand laundryarea.Unwind in the spacious familyroom with gleaminghardwood floors, beautifulbrickwood burningfireplace and an abundance of natural light.Offers access to oversized cedar deck ideal for both everyday living and entertaining. Enjoy breathtaking views all year round.Expansive primary suite features plenty of storage with sizablewalk in closet PLUS (2) additionalclosets.Luxuriousrenovatedspa bath with dual vanity, Jacuzzi tub, and custom tile steam shower.Restful second floor bedrooms #2 and #3 are generously sized offering bright natural light and plenty of closet space.Hallway full bath includes dual vanity, tub/shower combo and access to bedroom #2.Living space extends to remarkable EXPOSED FINISHED WALKOUTLOWER LEVEL offering many options including bedroom #5, full bath, kitchen area w/ wet bar, and living/playroom.Large storage area in lower level underneath garage. Enjoy serene moments on the lower patio ideal for relaxation time and enjoying nature. Spacious PRIVATE rear yard offers .73 ACRES perfect for entertaining.Additionalfeaturesinclude, newer roof (2015), gutters (2015), hot water heater (2020) and driveway (2022). Side entrygarage. Geothermal firstfloor and lower level. Heat pump second floor.Located in the Cumberland Valley School District. WONDERFUL OPPORTUNITY to enjoy peaceful living in a prime convenient location minutes from local hospitals, shopping and interstates. SCHEDULEA TOUR TODAY!
| High School |
|---|
| Cumberland Valley High School |
| Price History | |
|---|---|
| 9/1/2026 | Listed $739,900 |
General Features
| Living Area | 4468 |
|---|---|
| Sewer | Public Sewer |
| Heating | Heat Pump(s) |
| Cooling | Central A/C |
| Possession | 0-30 Days CD |
| Zoning | RESIDENTIAL |
| HOA Fee | 150.00 |
| Garage Spaces | 2.00 |
| Architectural Style | Traditional |
| Construction Materials | Brick |
| School District | CUMBERLAND VALLEY |
| Exclusions | Kitchen Refrigerator |
| Year Built | 1993 |
| Levels | 2 |
| Tax Year | 2026 |
| Ownership | Fee Simple |
| Cool Fuel | Electric |
| Accessibility | None |
| Assoc Fee Paid Per | Annually |
| County | CUMBERLAND |
| New Construction | No |
| Property Type | Residential |
| HOA | Yes |
| Subdivision Name | WELLINGTON OF HAMPDEN |
| Garage Y/N | Yes |
| Water Access Y/N | No |
| Other Structures | Above Grade,Below Grade |
| Full Baths | 4 |
| Status | PENDING |
| Directions | Please use GPS. |
| City | ENOLA |
| Senior Community Y/N | No |
| MLS Area | Hampden Twp (14410) |
| Lot Size Units | Square Feet |
| Lot Size Square Feet | 31799.00 |
| Tax Assessed Value | 383200.0 |
| Tax Annual Amount | 5918.0 |
| Structure Type | Detached |
| Condo/Coop Association fee Y/N | No |
| Bathrooms Full Main Level | 1 |
| Bathrooms Count Main Level | 1.00 |
| Price Per Sq Ft Total AG | 249.29 |
| Vacation Rental Y/N | No |
| Total SQFT | 4468 |
| Standard Status | Pending |
| Year Built Source | Assessor |
| Legal Subdivision | WELLINGTON OF HAMPDEN |
| Tax Lot | 26 |
Interior Features
| Heating Fuel | Electric,Geo-thermal |
|---|---|
| Basement | Fully Finished,Walkout Level |
| Total Fireplaces | 2 |
| Fireplace Features | Gas/Propane |
| Hot Water | Electric |
| Basement (Y/N) | Yes |
| Heating Y/N | Yes |
| Fireplace Y/N | Yes |
| Above Grade Finished Area | 2968 |
| Central Air Y/N | Yes |
| Total Bedrooms | 5 |
| Below Grade Finished Area | 1500 |
| Main Level Bedrooms | 1 |
| Below Grade Finished Area Unit Type | Square Feet |
| LivingAreaSource | Estimated |
| Below Grade Unfin Area Units | Square Feet |
| Below Grade Unfin SQFT Source | Assessor |
| Below Grade Finished Area Source | Estimated |
| Bedrooms Count All Lower Levels | 1 |
| Bedrooms Count All Upper Levels | 3 |
| Bedrooms Count Lower Level 1 | 1 |
| Bedrooms Count Upper Level 1 | 3 |
| Bathrooms Full Upper Level 1 | 2 |
| Bathrooms Full Lower Level 1 | 1 |
| Bathrooms Full All Upper Levels | 2 |
| Bathrooms Full All Lower Levels | 1 |
| Bathrooms Count Upper Level 1 | 2.00 |
| Bathrooms Count Lower Level 1 | 1.00 |
| Bathrooms Count All Upper Levels | 2 |
| Bathrooms Count All Lower Levels | 1 |
| Above Grade Finished Area Source | Assessor |
| Above Grade Finished Area Unit Type | Square Feet |
| Total Baths | 4 |
Exterior Features
| Pool | No Pool |
|---|---|
| Lot Features | Cul-de-sac,Private |
| Water Source | Well |
| Total Parking Spaces | 2 |
| Garage Features | Garage - Side Entry,Additional Storage Area |
| Type of Parking | Attached Garage |
| Land Use Code | 101 |
| Foundation Details | Block |
| Water View Y/N | No |
| Lot Size Acres | 0.73 |
| Lot Size Source | Assessor |
| Waterfront Y/N | No |
| Land Assessed Value | 98600.00 |
| Navigable Water Y/N | No |
| Water Oriented Y/N | No |
| # of Attached Garage Spaces | 2 |
Amenities
- Foreclosure
- Views
- Short Sale
- New Construction
- Adult 55+
- Lease To Own
- No HOA Fees
- Furnished
- Primary On Main
- Air Conditioning
- Seller Finance
- Green
- Fixer Upper
- Horse
- Golf
- Fireplace
- Deck
- Garage
- Basement
- Pool
Property vs Single Family Average in 17025
Price
Taxes
Year Built
Visits
 The data relating to real estate for sale on this web site comes in part from the Internet Data Exchange of the Greater Lehigh Valley REALTORS®. Real Estate listings held by brokerage firms (licensees) other than #firm are marked with the IDX logo and detailed information about them includes the name of the listing brokers.
The information being provided is for consumers personal, non-commercial use and may not be used for any purpose other than to identify prospective properties consumers
The data relating to real estate for sale on this web site comes in part from the Internet Data Exchange of the Greater Lehigh Valley REALTORS®. Real Estate listings held by brokerage firms (licensees) other than #firm are marked with the IDX logo and detailed information about them includes the name of the listing brokers.
The information being provided is for consumers personal, non-commercial use and may not be used for any purpose other than to identify prospective properties consumers
 ©2026 Georgia Multiple Listing Service All information deemed reliable but not guaranteed. All properties are subject to prior sale, change or withdrawal. Neither listing broker(s) or information provider(s) shall be responsible for any typographical errors, misinformation, misprints and shall be held totally harmless. Listing(s) information is provided for consumer's personal, non-commercial use and may not be used for any purpose other than to identify prospective properties consumers may
 The data relating to real estate for sale on this web site includes listings held by MLS-IDX Participants of the Internet Data Exchange program of the Multiple Listing Service of the Pocono Mountains Association of Realtors®. Listings marked with the Internet Data Exchange logo are not necessarily the listings of the owner of this web site. All listing data is the copyrighted property of the aforesaid Association and its MLS-IDX Participants with all rights reserved. The information contained
 © BRIGHT, All Rights Reserved
 Luzerne County Association of REALTORS® (LZCAOR) All information deemed reliable but not guaranteed. All properties are subject to prior sale, change or withdrawal. Neither listing broker(s) or information provider(s) shall be responsible for any typographical errors, misinformation, misprints and shall be held totally harmless. Listing(s) information is provided for consumer's personal, non-commercial use and may not be used for any purpose other than to identify prospective properties consumers may be interested in purchasing. The data relating to real estate for sale on this website comes in part from the Internet Data Exchange program of the Multiple Listing Service. Real estate listings held by brokerage firms other than The Brokers Realty Group Limited may be marked with the Internet Data Exchange logo and detailed information about those properties will include the name of the listing broker(s) when required by the MLS. Copyright ©2026 All rights reserved.
Last Updated: September 26, 2026 4:09 PM UTC
Luzerne County Association of REALTORS® (LZCAOR) All information deemed reliable but not guaranteed. All properties are subject to prior sale, change or withdrawal. Neither listing broker(s) or information provider(s) shall be responsible for any typographical errors, misinformation, misprints and shall be held totally harmless. Listing(s) information is provided for consumer's personal, non-commercial use and may not be used for any purpose other than to identify prospective properties consumers may be interested in purchasing. The data relating to real estate for sale on this website comes in part from the Internet Data Exchange program of the Multiple Listing Service. Real estate listings held by brokerage firms other than The Brokers Realty Group Limited may be marked with the Internet Data Exchange logo and detailed information about those properties will include the name of the listing broker(s) when required by the MLS. Copyright ©2026 All rights reserved.
Last Updated: September 26, 2026 4:09 PM UTC
 Susquehanna Valley Board of REALTORS® All information deemed reliable but not guaranteed. All properties are subject to prior sale, change or withdrawal. Neither listing broker(s) or information provider(s) shall be responsible for any typographical errors, misinformation, misprints and shall be held totally harmless. Listing(s) information is provided for consumer's personal, non-commercial use and may not be used for any purpose other than to identify prospective properties consumers may be
