
Views - Primary on Main - Eco Friendly
Address
3 Prall Court, Ringoes, NJ
Price
$ 800,000
Property Attributes
- MLS#NJHT2005372
- TypeSingle Family
- Listing Status ACTIVE
- CountyHUNTERDON
- CityRingoes
- AreaEast Amwell Twp
- NeighborhoodCarousel Estates
- Zip08551
- StyleColonial
- Year Built1996
- Taxes$ 12625
- Price$ 800,000
- Bedrooms3
- Full Bathrooms2
- Half Bathrooms1
- Sqr Footage2790
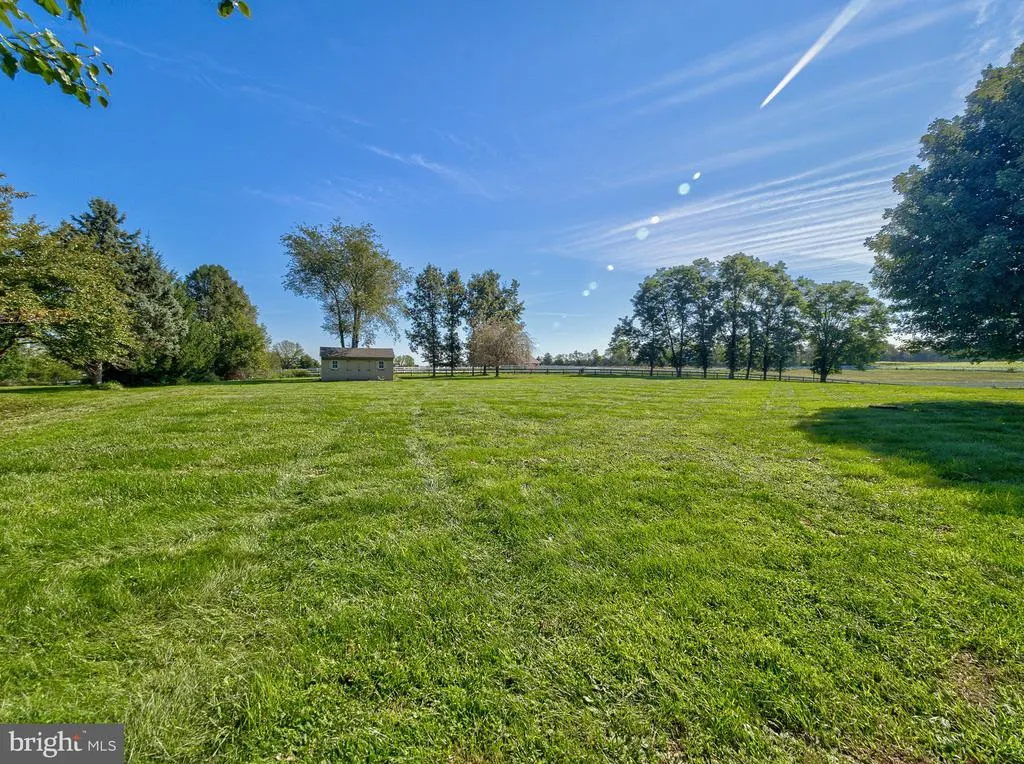
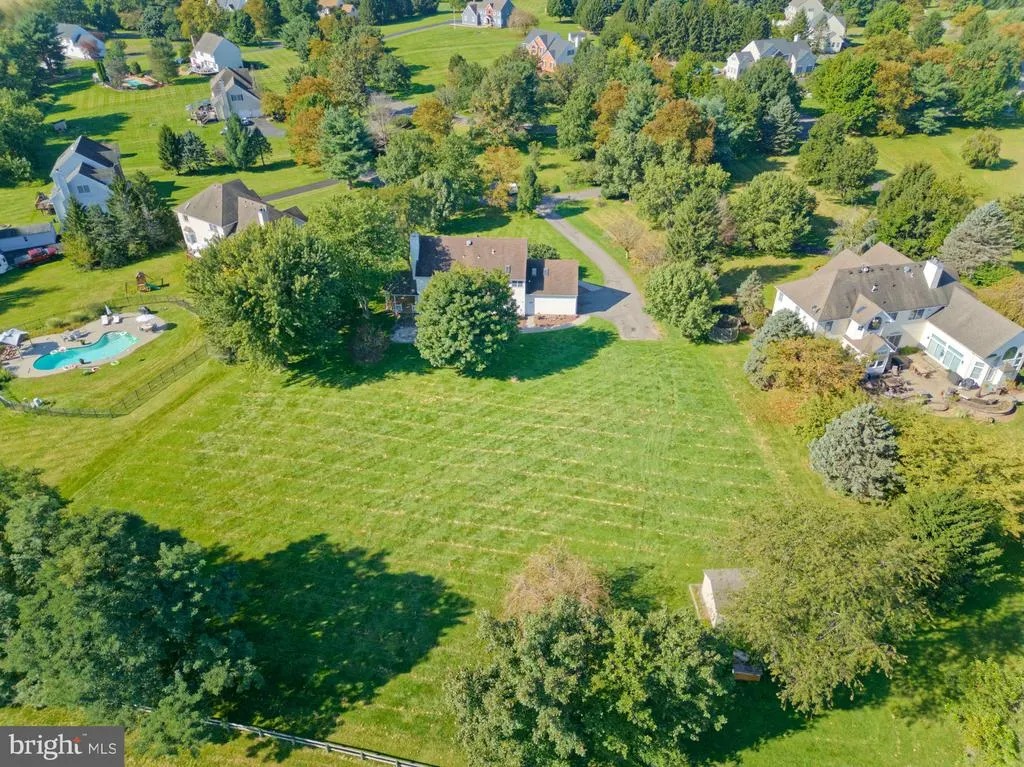
- Lot Size1.45 Acres
Data Source:
Bright MLS
Property Description
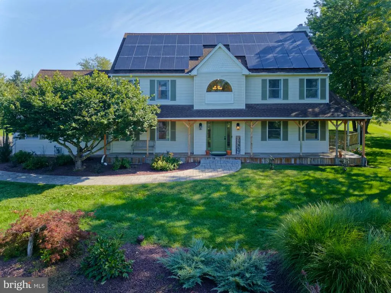
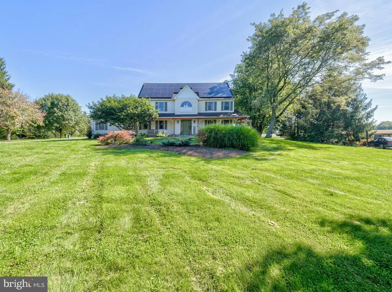
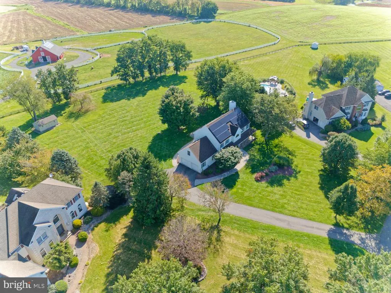
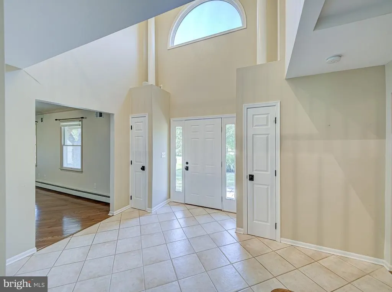
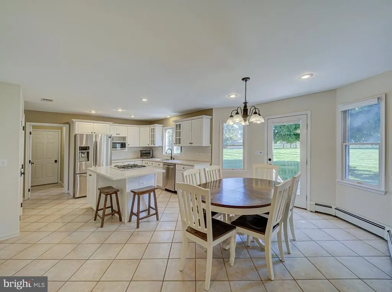
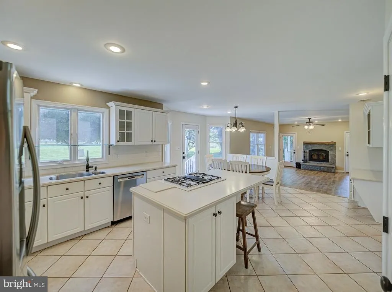
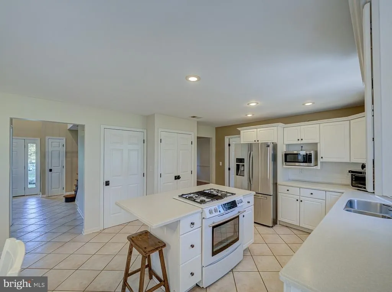
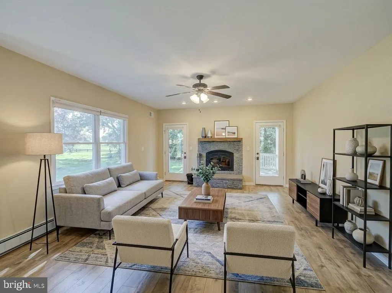
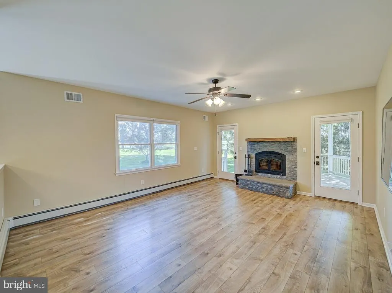
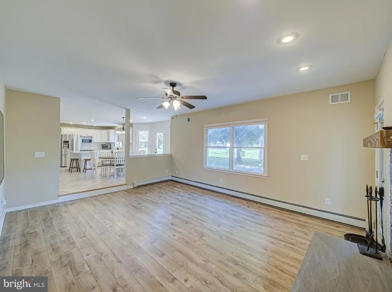
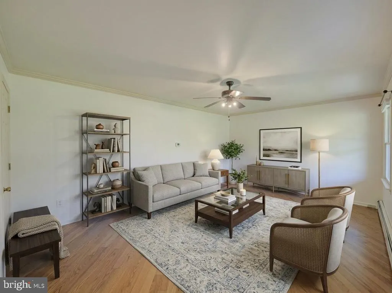
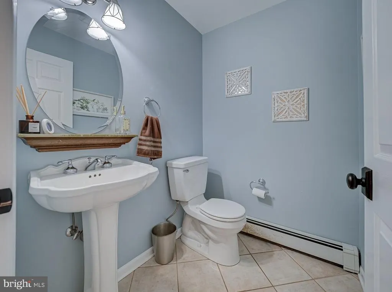
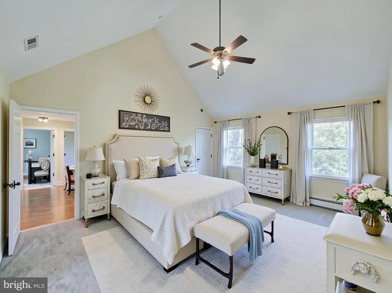
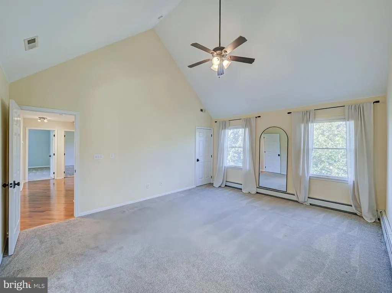
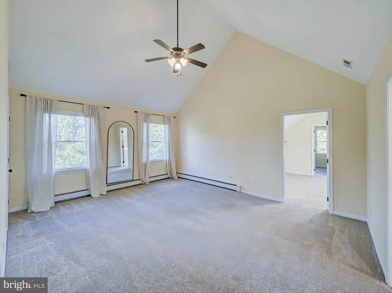
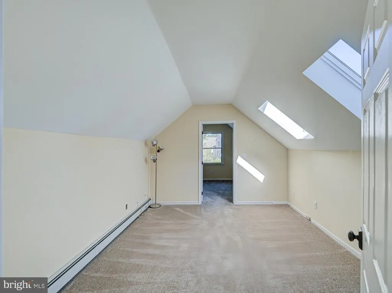
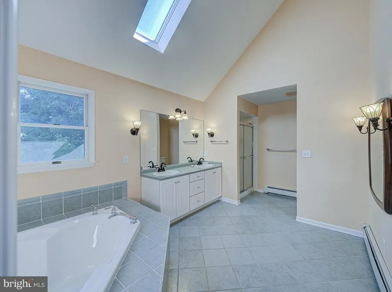
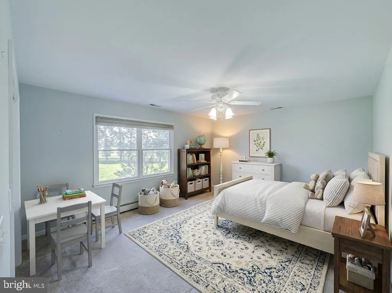
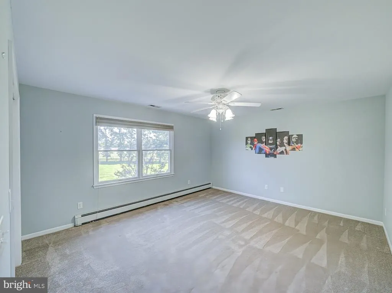
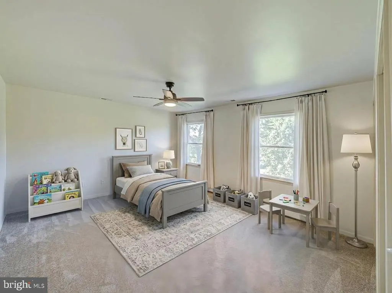
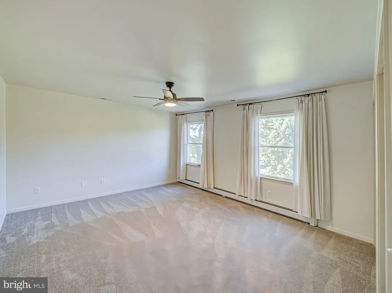
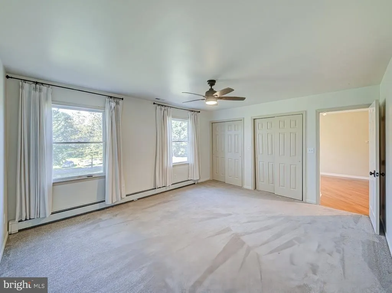
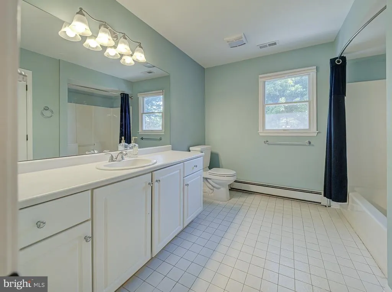
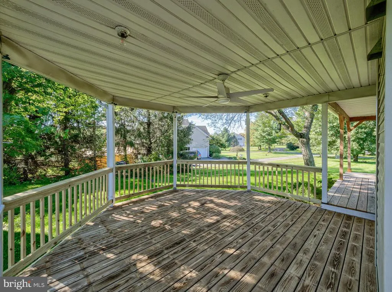
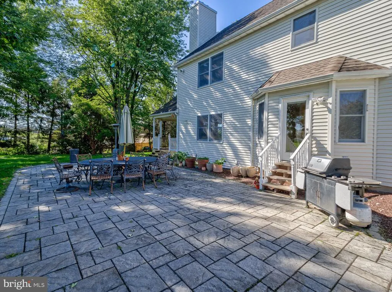
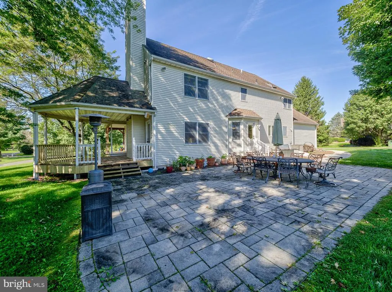
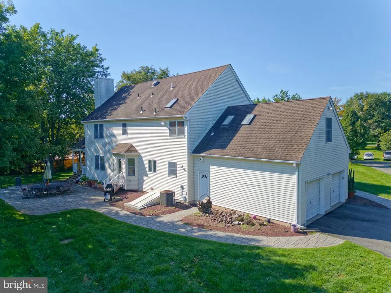
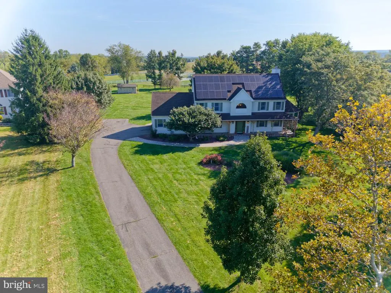
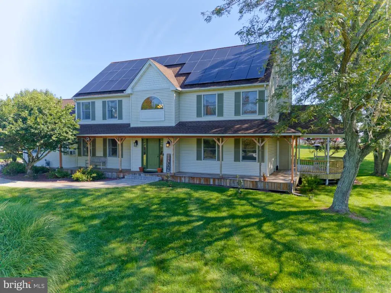
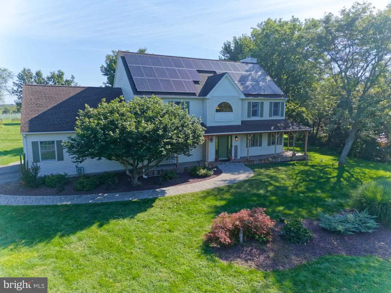
Set on a quiet residential crescent in East Amwell Township's Amwell Valley, this colonial sits between open farmland and a landscaped privacy border, with unobstructed views of the Amwell Valley and Sourland Mountains. Vistas extend toward neighboring horse farms.The open kitchen features a center island and connects directly to the family room, which includes a fireplace surround. Twin glass doors lead from this living space to an attached gazebo, used as a summertime living room for open-air dining and relaxing. A wraparound deck and patio offer additional outdoor space, with clear views of sunrises over the back yard.The home offers 3 bedrooms and 2.5 baths, including oversized bedroom layouts throughout. The primary suite includes cathedral ceilings, a separate sitting room, extensive closet storage, and an updated bath with spa-style finishes. The main hall bathroom is oversized as well. A full staircase provides walk-up access to a standup attic with substantial storage space.The full basement has 9-foot ceilings and is unfinished, offering expansion potential. Mechanical systems include two-zone natural gas heat, one-zone central air, and a furnace that is 3 years old. The home has owned solar panels, installed in 2018.Located within the East Amwell Pre-K-8 school district, this established subdivision is a few minutes from downtown Flemington, with access to local dining and retail centers, offering country living with quick access to modern conveniences.
| Elementary School | Middle School | High School |
|---|---|---|
| East Amwell Township School Elementary School | East Amwell Township School Middle School | Hunterdon Central High School |
| Price History | |
|---|---|
| 9/10/2026 | Listed $800,000 |
General Features
| Living Area | 2790 |
|---|---|
| Sewer | Private Septic Tank |
| Heating | Baseboard - Hot Water |
| Cooling | Central A/C |
| Possession | Negotiable |
| Roof | Asphalt |
| Appliances | Dishwasher,Dryer,Oven/Range - Gas,Refrigerator,Washer |
| Zoning | VAL |
| Garage Spaces | 2.00 |
| Patio/Porch Features | Deck(s),Patio(s),Porch(es),Wrap Around |
| Architectural Style | Colonial |
| Construction Materials | Frame |
| School District | EAST AMWELL TOWNSHIP PUBLIC SCHOOLS |
| Exclusions | Refrigerator in garage. |
| Year Built | 1996 |
| Levels | 2 |
| Tax Year | 2025 |
| Ownership | Fee Simple |
| Cool Fuel | Electric |
| Accessibility | Other |
| County | HUNTERDON |
| New Construction | No |
| Property Type | Residential |
| HOA | No |
| Subdivision Name | CAROUSEL ESTATES |
| Garage Y/N | Yes |
| Water Access Y/N | No |
| Green Energy Generation | PV Solar Array(s) Owned |
| Other Structures | Above Grade,Below Grade |
| Total Rooms | 9 |
| Full Baths | 2 |
| Status | ACTIVE |
| Directions | Rt 202/31 N from Pennington,R on Old York Rd (Rt 514 in Ringoes),R on Van Lieus Rd,L on Danberry Ct,L on Prall Ct,#3 on L. |
| City | RINGOES |
| Disclosures | Prop Disclosure |
| Senior Community Y/N | No |
| MLS Area | East Amwell Twp (21008) |
| Lot Size Units | Square Feet |
| Lot Size Square Feet | 63293.00 |
| Tax Assessed Value | 474300.0 |
| Tax Annual Amount | 12625.0 |
| Property Condition | Excellent |
| Structure Type | Detached |
| Floors In Unit Count | 2 |
| Condo/Coop Association fee Y/N | No |
| Bathrooms Full Main Level | 2 |
| Bathrooms Count Main Level | 3.00 |
| Price Per Sq Ft Total AG | 286.74 |
| Vacation Rental Y/N | No |
| Total SQFT | 2790 |
| Location Type | Rural |
| Standard Status | Active |
| Year Built Source | Assessor |
| Tax Lot | 00024 11 |
| Association Recreation Fee | No |
Interior Features
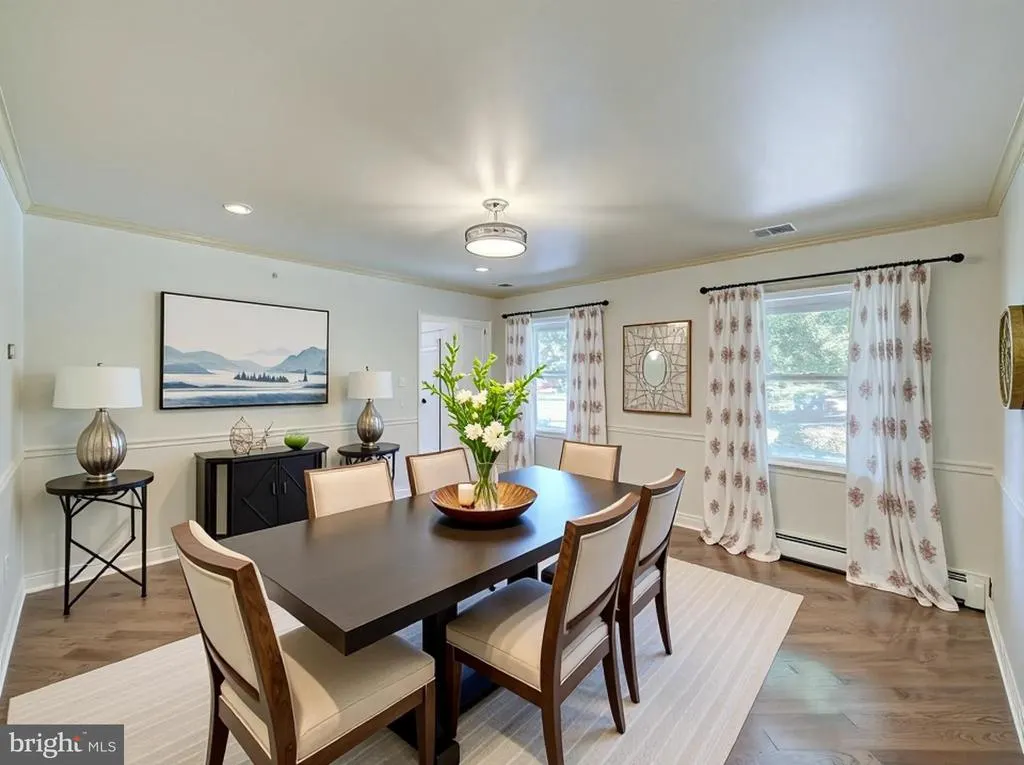
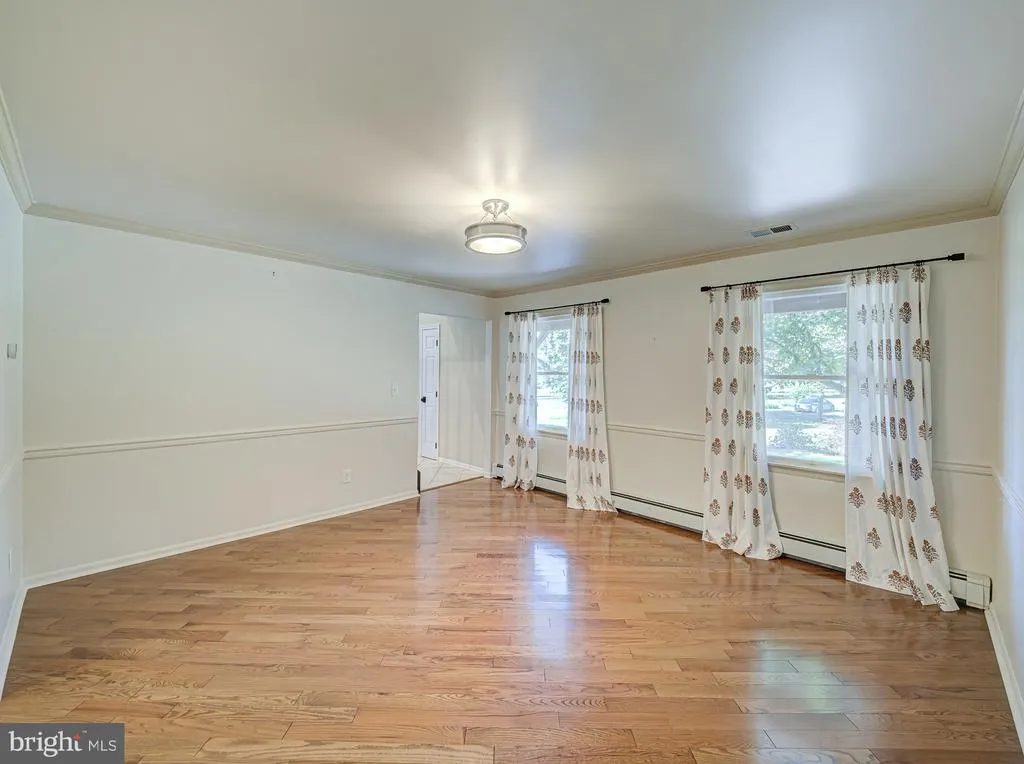
| Interior Amenities | Attic,Ceiling Fan(s),Floor Plan - Open,Formal/Separate Dining Room,Kitchen - Eat-In,Walk-in Closet(s),Wood Floors,Bathroom - Stall Shower,Bathroom - Soaking Tub,Bathroom - Tub Shower |
|---|---|
| Heating Fuel | Natural Gas |
| Basement | Unfinished |
| Flooring | Wood,Carpet,Tile/Brick |
| Total Fireplaces | 1 |
| Fireplace Features | Wood |
| Hot Water | Other |
| Basement (Y/N) | Yes |
| Heating Y/N | Yes |
| Fireplace Y/N | Yes |
| Above Grade Finished Area | 2790 |
| Half Baths | 1 |
| Central Air Y/N | Yes |
| Total Bedrooms | 3 |
| Main Level Bedrooms | 3 |
| Below Grade Finished Area Unit Type | Square Feet |
| LivingAreaSource | Assessor |
| Laundry Type | Main Floor |
| Below Grade Finished Area Source | Assessor |
| Bathrooms Half Main Level | 1 |
| Above Grade Finished Area Source | Assessor |
| Above Grade Finished Area Unit Type | Square Feet |
| Total Baths | 3 |
Exterior Features
| Pool | No Pool |
|---|---|
| Water Source | Well |
| Inclusions | Dishwasher,Dryer,Microwave Oven,Refrigerator,Range/Oven-Gas,Washer |
| Total Parking Spaces | 2 |
| Garage Features | Garage - Side Entry,Inside Access |
| Type of Parking | Attached Garage,Driveway |
| Foundation Details | Block |
| Spa | No |
| Water View Y/N | No |
| Lot Size Acres | 1.45 |
| Lot Size Source | Assessor |
| Waterfront Y/N | No |
| Horse Y/N | No |
| Land Assessed Value | 157500.00 |
| Navigable Water Y/N | No |
| Water Oriented Y/N | No |
| # of Attached Garage Spaces | 2 |
Amenities
- Foreclosure
- Views
- Short Sale
- New Construction
- Adult 55+
- Lease To Own
- No HOA Fees
- Furnished
- Primary On Main
- Air Conditioning
- Seller Finance
- Green
- Fixer Upper
- Horse
- Golf
- Fireplace
- Deck
- Garage
- Basement
- Pool
Property vs Single Family Average in 08551
Price
Taxes
Year Built
Visits
 The data relating to real estate for sale on this web site comes in part from the Internet Data Exchange of the Greater Lehigh Valley REALTORS®. Real Estate listings held by brokerage firms (licensees) other than #firm are marked with the IDX logo and detailed information about them includes the name of the listing brokers.
The information being provided is for consumers personal, non-commercial use and may not be used for any purpose other than to identify prospective properties consumers
The data relating to real estate for sale on this web site comes in part from the Internet Data Exchange of the Greater Lehigh Valley REALTORS®. Real Estate listings held by brokerage firms (licensees) other than #firm are marked with the IDX logo and detailed information about them includes the name of the listing brokers.
The information being provided is for consumers personal, non-commercial use and may not be used for any purpose other than to identify prospective properties consumers
 ©2026 Georgia Multiple Listing Service All information deemed reliable but not guaranteed. All properties are subject to prior sale, change or withdrawal. Neither listing broker(s) or information provider(s) shall be responsible for any typographical errors, misinformation, misprints and shall be held totally harmless. Listing(s) information is provided for consumer's personal, non-commercial use and may not be used for any purpose other than to identify prospective properties consumers may
 The data relating to real estate for sale on this web site includes listings held by MLS-IDX Participants of the Internet Data Exchange program of the Multiple Listing Service of the Pocono Mountains Association of Realtors®. Listings marked with the Internet Data Exchange logo are not necessarily the listings of the owner of this web site. All listing data is the copyrighted property of the aforesaid Association and its MLS-IDX Participants with all rights reserved. The information contained
 © BRIGHT, All Rights Reserved
 Luzerne County Association of REALTORS® (LZCAOR) All information deemed reliable but not guaranteed. All properties are subject to prior sale, change or withdrawal. Neither listing broker(s) or information provider(s) shall be responsible for any typographical errors, misinformation, misprints and shall be held totally harmless. Listing(s) information is provided for consumer's personal, non-commercial use and may not be used for any purpose other than to identify prospective properties consumers may be interested in purchasing. The data relating to real estate for sale on this website comes in part from the Internet Data Exchange program of the Multiple Listing Service. Real estate listings held by brokerage firms other than The Brokers Realty Group Limited may be marked with the Internet Data Exchange logo and detailed information about those properties will include the name of the listing broker(s) when required by the MLS. Copyright ©2026 All rights reserved.
Last Updated: September 25, 2026 4:06 PM UTC
Luzerne County Association of REALTORS® (LZCAOR) All information deemed reliable but not guaranteed. All properties are subject to prior sale, change or withdrawal. Neither listing broker(s) or information provider(s) shall be responsible for any typographical errors, misinformation, misprints and shall be held totally harmless. Listing(s) information is provided for consumer's personal, non-commercial use and may not be used for any purpose other than to identify prospective properties consumers may be interested in purchasing. The data relating to real estate for sale on this website comes in part from the Internet Data Exchange program of the Multiple Listing Service. Real estate listings held by brokerage firms other than The Brokers Realty Group Limited may be marked with the Internet Data Exchange logo and detailed information about those properties will include the name of the listing broker(s) when required by the MLS. Copyright ©2026 All rights reserved.
Last Updated: September 25, 2026 4:06 PM UTC
 Susquehanna Valley Board of REALTORS® All information deemed reliable but not guaranteed. All properties are subject to prior sale, change or withdrawal. Neither listing broker(s) or information provider(s) shall be responsible for any typographical errors, misinformation, misprints and shall be held totally harmless. Listing(s) information is provided for consumer's personal, non-commercial use and may not be used for any purpose other than to identify prospective properties consumers may be
