
Price Reduction - Primary on Main - Eco Friendly








Address
165 Central Drive, Prince Frederick, MD
Price
$ 404,740
Property Attributes
- MLS#MDCA2029522
- TypeSingle Family
- Listing Status ACTIVE
- CountyCALVERT
- CityPrince Frederick
- NeighborhoodCentral Village
- Zip20678
- StyleRanch/Rambler
- Year Built1959
- Taxes$ 3332
- Price$ 404,740
- Bedrooms2
- Full Bathrooms2
- Half Bathrooms0
- Sqr Footage1488
- Lot Size0.35 Acres
Data Source:
Bright MLS
Property Description
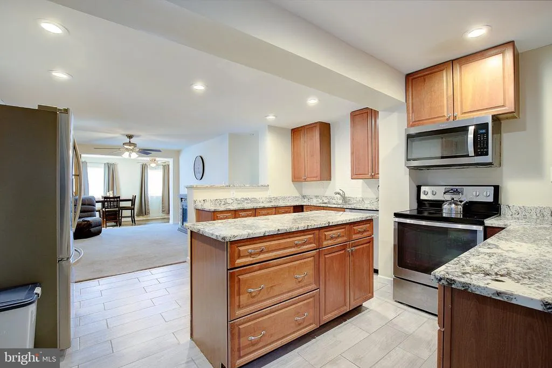
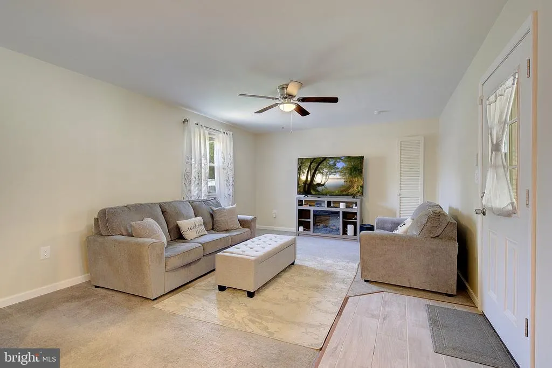
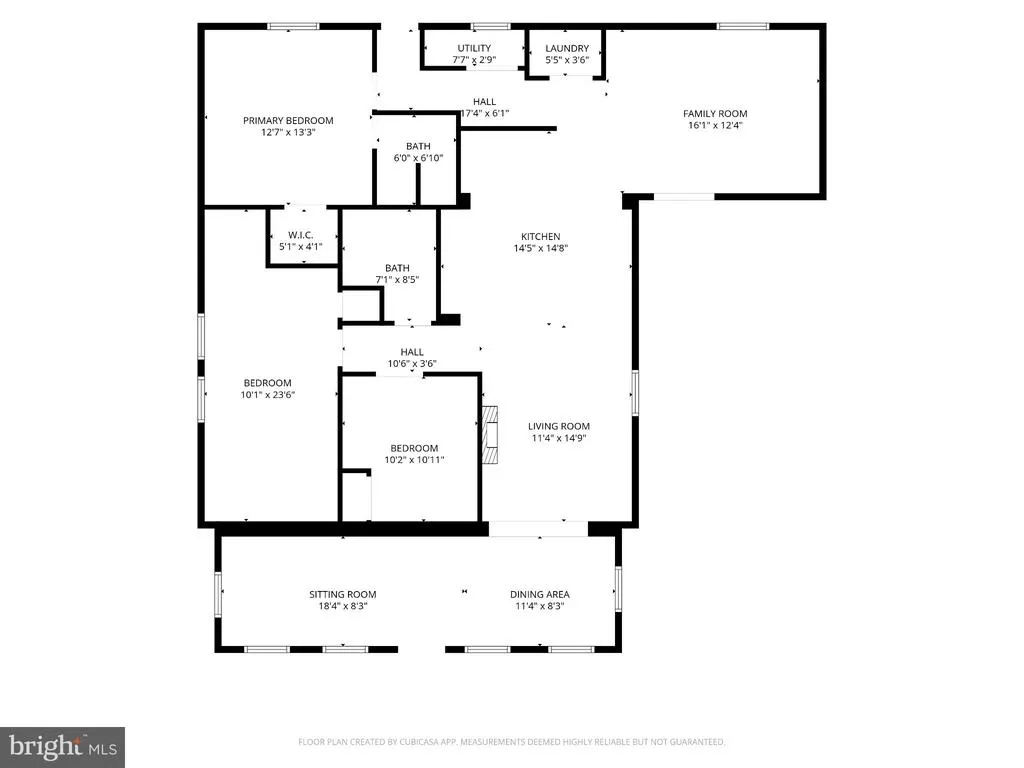
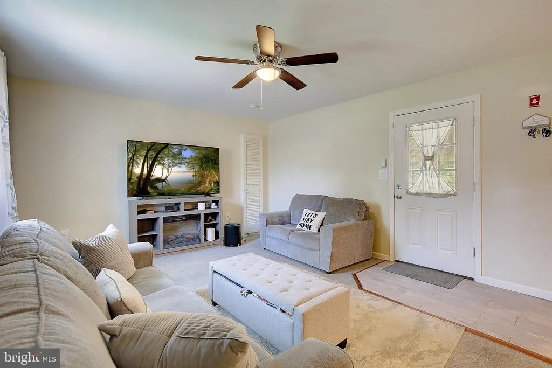
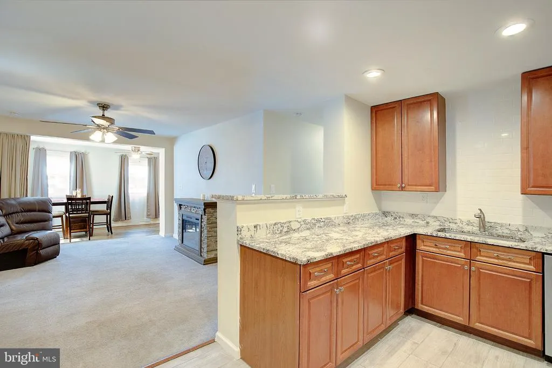
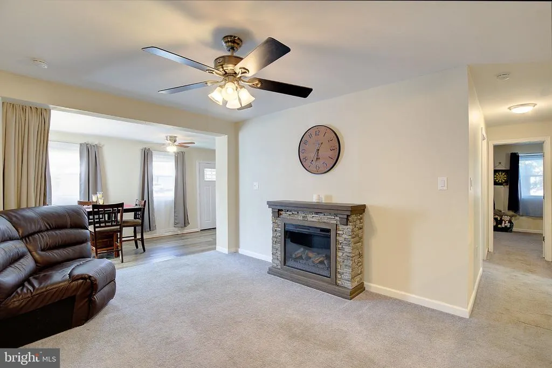
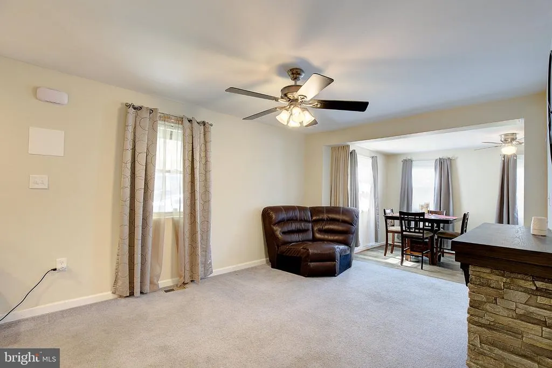
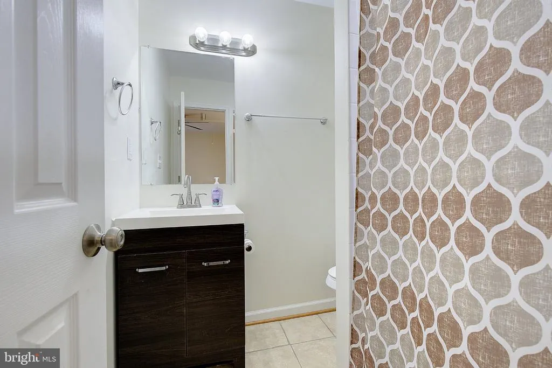
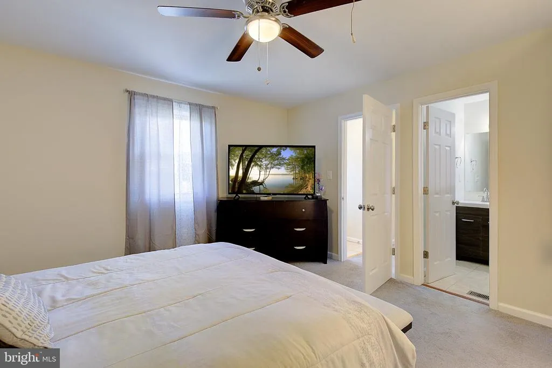
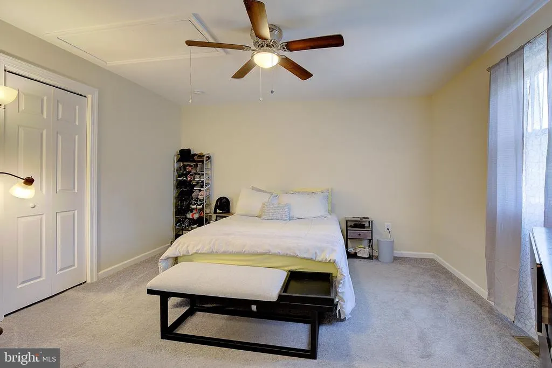
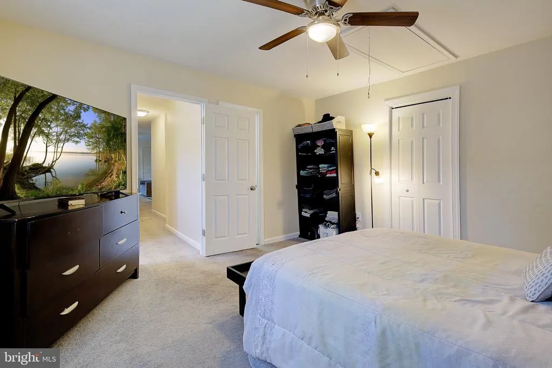
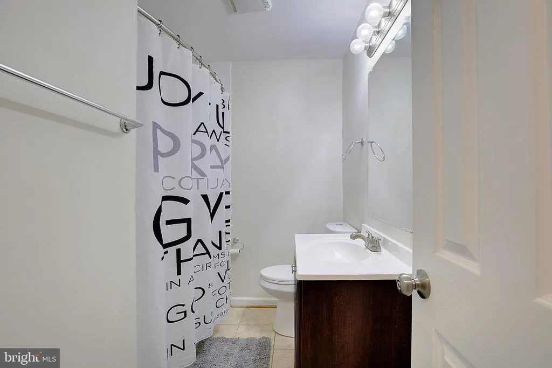
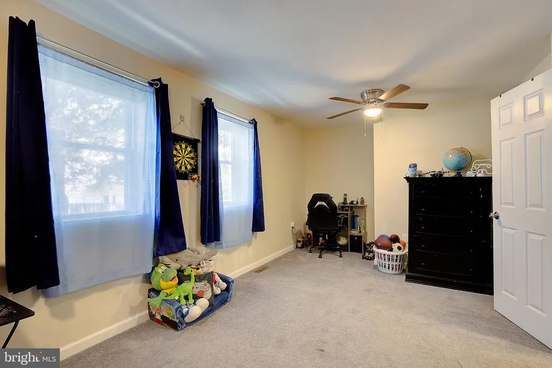
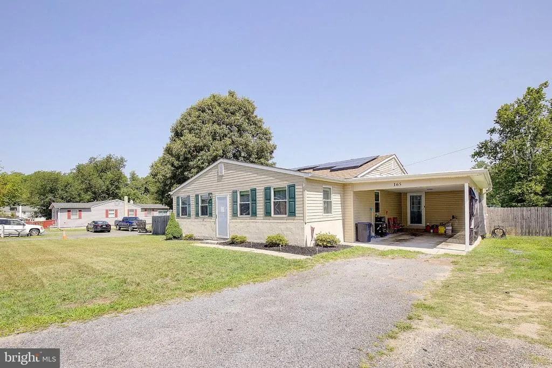
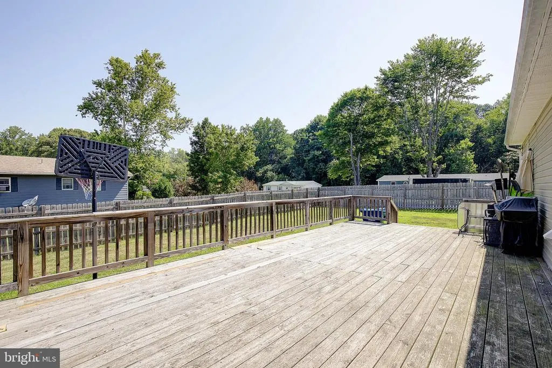
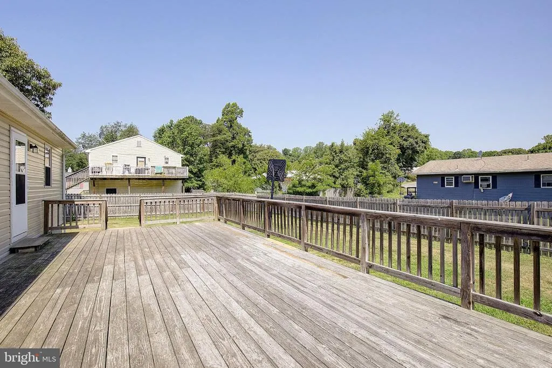
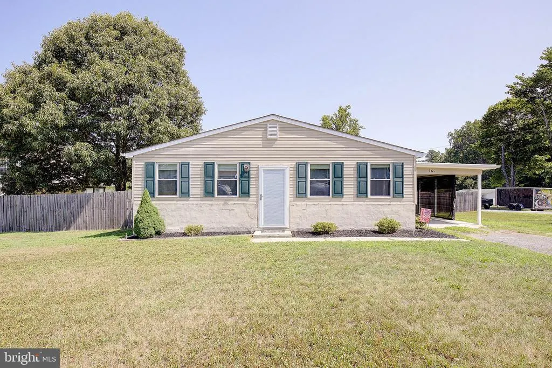
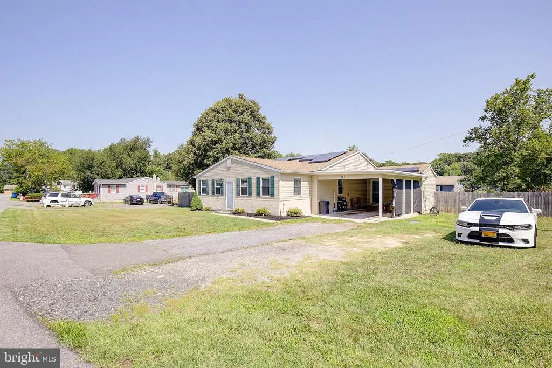
If a large, flat fenced-in backyard is on your must-have list, this is the listing to add to your next tour. Step into the open, updated kitchen that overlooks the second living room and into the sunroom, and get ready to relax and transform a space into exactly the sanctuary you need after a long day. Or set up on the huge back deck, with the privacy fence, and unwind - the choice is yours. Maybe you want to invite friends and family over for dinner, the updated kitchen is ideal for gatherings and convenience without feeling cramped or boxed in. You will also find yourself close to Fox Run Shopping Center for convenience, and a HUGE, open kitchen for entertaining. So of course, this one checks a lot of those popular buyer wants: an open and large kitchen space, a sunroom, a back deck that spans the length of the home, a flat and usable backyard that is fenced in, and of course, conveniently located near shops, eateries, the movie theatre, and more! From the moment you step inside, the layout flows naturally from room to room, offering flexible living areas you can shape to fit your lifestyle, whether that means a cozy den, a home office, or a bright space to gather...and wait until you see the size and bright front sunroom. The three bedrooms provide comfortable retreats, and two full bathrooms mean no waiting around during busy mornings. Stay comfortable year-round with central A/C and an efficient heat pump, and enjoy the added energy savings that come with the home's solar panel system. Location is where this home really shines. You're just minutes from shops, groceries, restaurants, banks, and all the everyday conveniences Prince Frederick has to offer, with quick access to Route 4 that makes commuting and weekend trips a breeze. Everything you need is close by, so you can spend less time driving and more time enjoying. Homes offering this kind of practical, low-maintenance, single-level layout in such a central location don't come along every day. Come see it for yourself, picture your next chapter here, and get ready to enjoy all that Prince Frederick living has to offer.
| Elementary School | Middle School | High School |
|---|---|---|
| Calvert Elementary School | Calvert Middle School | Calvert High School |
| Price History | |
|---|---|
| 7/17/2026 | Listed $409,000 |
| 8/18/2026 | 2$404,850 |
| 8/25/2026 | 1$404,800 |
| 9/9/2026 | 1$404,780 |
| 9/16/2026 | 1$404,750 |
| 9/21/2026 | 1$404,740 |
General Features
| Living Area | 1488 |
|---|---|
| Sewer | Septic Exists,On Site Septic |
| Heating | Heat Pump(s) |
| Cooling | Ceiling Fan(s),Heat Pump(s) |
| Possession | 31-60 Days CD,0-30 Days CD,Settlement |
| Roof | Asphalt |
| Appliances | Built-In Microwave,Dishwasher,Dryer,Exhaust Fan,Refrigerator,Stove,Washer,Water Heater |
| Zoning | R |
| Architectural Style | Ranch/Rambler |
| Construction Materials | Stucco |
| School District | CALVERT COUNTY PUBLIC SCHOOLS |
| Year Built | 1959 |
| Levels | 1 |
| Tax Year | 2026 |
| Ownership | Fee Simple |
| Cool Fuel | Electric |
| Accessibility | Level Entry - Main |
| County | CALVERT |
| New Construction | No |
| Property Type | Residential |
| HOA | No |
| Subdivision Name | CENTRAL VILLAGE |
| Garage Y/N | No |
| Water Access Y/N | No |
| Other Structures | Above Grade,Below Grade |
| Full Baths | 2 |
| Status | ACTIVE |
| Directions | Use GPS |
| City | PRINCE FREDERICK |
| Senior Community Y/N | No |
| Lot Size Units | Square Feet |
| Lot Size Square Feet | 15246.00 |
| Tax Assessed Value | 296733.0 |
| Tax Annual Amount | 3332.0 |
| Home Warranty Y/N | No |
| Property Condition | Excellent |
| Structure Type | Detached |
| Condo/Coop Association fee Y/N | No |
| Bathrooms Full Main Level | 2 |
| Bathrooms Count Main Level | 2.00 |
| Price Per Sq Ft Total AG | 272.0 |
| Acceptable Financing | Cash,Conventional,FHA,VA |
| Additional Parcels Y/N | No |
| Historic Y/N | No |
| Lease Considered Y/N | No |
| Vacation Rental Y/N | No |
| Total SQFT | 1488 |
| Standard Status | Active |
| Year Built Source | Estimated |
| Legal Subdivision | CENTRAL VILLAGE |
| Tax Lot | 4 |
| Association Recreation Fee | No |
Interior Features
| Heating Fuel | Electric |
|---|---|
| Hot Water | Electric |
| Basement (Y/N) | No |
| Heating Y/N | Yes |
| Fireplace Y/N | No |
| Above Grade Finished Area | 1488 |
| Central Air Y/N | No |
| Total Bedrooms | 2 |
| Main Level Bedrooms | 2 |
| Below Grade Finished Area Unit Type | Square Feet |
| LivingAreaSource | Assessor |
| Laundry Type | Dryer In Unit,Has Laundry,Main Floor,Washer In Unit |
| Below Grade Finished Area Source | Assessor |
| Above Grade Finished Area Source | Assessor |
| Above Grade Finished Area Unit Type | Square Feet |
| Total Baths | 2 |
Exterior Features
| Pool | No Pool |
|---|---|
| Fencing | Fully,Rear,Wood |
| Water Source | Well |
| Total Parking Spaces | 5 |
| Type of Parking | Attached Carport,Driveway |
| Foundation Details | Crawl Space |
| Spa | No |
| Water View Y/N | No |
| Lot Size Acres | 0.35 |
| Lot Size Source | Estimated |
| Waterfront Y/N | No |
| Horse Y/N | No |
| Land Assessed Value | 70600.00 |
| Navigable Water Y/N | No |
| Water Oriented Y/N | No |
| # of Attached Carport Spaces | 1 |
Amenities
- Foreclosure
- Views
- Short Sale
- New Construction
- Adult 55+
- Lease To Own
- No HOA Fees
- Furnished
- Primary On Main
- Air Conditioning
- Seller Finance
- Green
- Fixer Upper
- Horse
- Golf
- Fireplace
- Deck
- Garage
- Basement
- Pool
Property vs Single Family Average in 20678
Price
Taxes
Year Built
Visits
 The data relating to real estate for sale on this web site comes in part from the Internet Data Exchange of the Greater Lehigh Valley REALTORS®. Real Estate listings held by brokerage firms (licensees) other than #firm are marked with the IDX logo and detailed information about them includes the name of the listing brokers.
The information being provided is for consumers personal, non-commercial use and may not be used for any purpose other than to identify prospective properties consumers
The data relating to real estate for sale on this web site comes in part from the Internet Data Exchange of the Greater Lehigh Valley REALTORS®. Real Estate listings held by brokerage firms (licensees) other than #firm are marked with the IDX logo and detailed information about them includes the name of the listing brokers.
The information being provided is for consumers personal, non-commercial use and may not be used for any purpose other than to identify prospective properties consumers
 ©2026 Georgia Multiple Listing Service All information deemed reliable but not guaranteed. All properties are subject to prior sale, change or withdrawal. Neither listing broker(s) or information provider(s) shall be responsible for any typographical errors, misinformation, misprints and shall be held totally harmless. Listing(s) information is provided for consumer's personal, non-commercial use and may not be used for any purpose other than to identify prospective properties consumers may
 The data relating to real estate for sale on this web site includes listings held by MLS-IDX Participants of the Internet Data Exchange program of the Multiple Listing Service of the Pocono Mountains Association of Realtors®. Listings marked with the Internet Data Exchange logo are not necessarily the listings of the owner of this web site. All listing data is the copyrighted property of the aforesaid Association and its MLS-IDX Participants with all rights reserved. The information contained
 © BRIGHT, All Rights Reserved
 Luzerne County Association of REALTORS® (LZCAOR) All information deemed reliable but not guaranteed. All properties are subject to prior sale, change or withdrawal. Neither listing broker(s) or information provider(s) shall be responsible for any typographical errors, misinformation, misprints and shall be held totally harmless. Listing(s) information is provided for consumer's personal, non-commercial use and may not be used for any purpose other than to identify prospective properties consumers may be interested in purchasing. The data relating to real estate for sale on this website comes in part from the Internet Data Exchange program of the Multiple Listing Service. Real estate listings held by brokerage firms other than The Brokers Realty Group Limited may be marked with the Internet Data Exchange logo and detailed information about those properties will include the name of the listing broker(s) when required by the MLS. Copyright ©2026 All rights reserved.
Last Updated: September 26, 2026 4:09 PM UTC
Luzerne County Association of REALTORS® (LZCAOR) All information deemed reliable but not guaranteed. All properties are subject to prior sale, change or withdrawal. Neither listing broker(s) or information provider(s) shall be responsible for any typographical errors, misinformation, misprints and shall be held totally harmless. Listing(s) information is provided for consumer's personal, non-commercial use and may not be used for any purpose other than to identify prospective properties consumers may be interested in purchasing. The data relating to real estate for sale on this website comes in part from the Internet Data Exchange program of the Multiple Listing Service. Real estate listings held by brokerage firms other than The Brokers Realty Group Limited may be marked with the Internet Data Exchange logo and detailed information about those properties will include the name of the listing broker(s) when required by the MLS. Copyright ©2026 All rights reserved.
Last Updated: September 26, 2026 4:09 PM UTC
 Susquehanna Valley Board of REALTORS® All information deemed reliable but not guaranteed. All properties are subject to prior sale, change or withdrawal. Neither listing broker(s) or information provider(s) shall be responsible for any typographical errors, misinformation, misprints and shall be held totally harmless. Listing(s) information is provided for consumer's personal, non-commercial use and may not be used for any purpose other than to identify prospective properties consumers may be
