
Views - Primary on Main







Address
4208 Ravenhurst Circle, Glen Arm, MD
Price
$ 680,000
Property Attributes
- MLS#MDBC2174570
- TypeSingle Family
- Listing Status ACTIVE
- CountyBALTIMORE
- CityGlen Arm
- NeighborhoodRavenhurst
- Zip21057
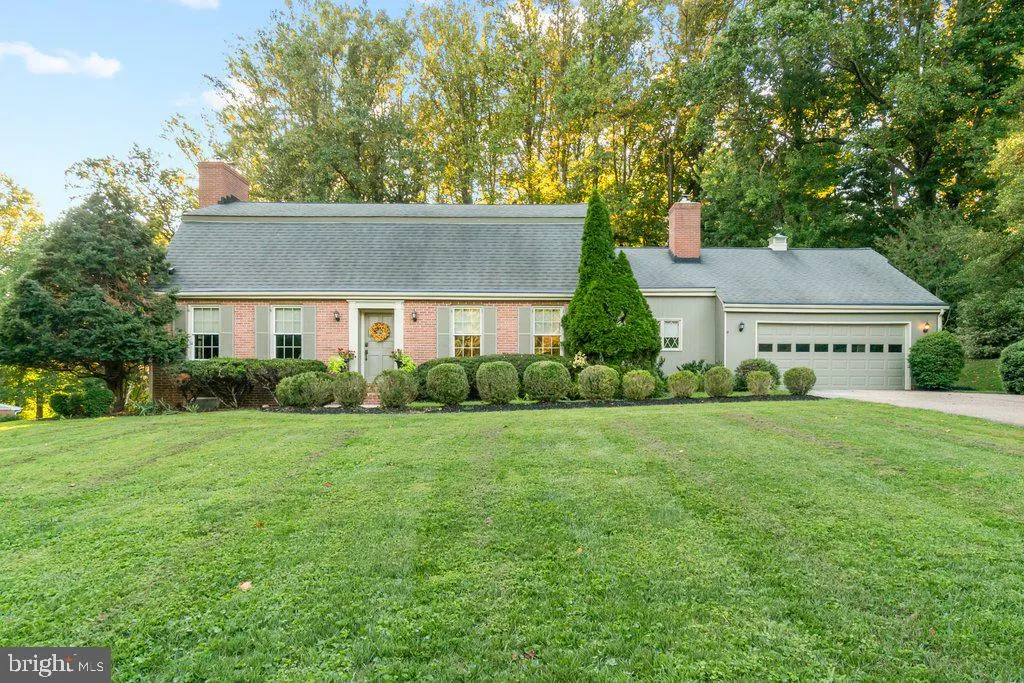
- StyleDutch
- Year Built1967
- Taxes$ 6033
- Price$ 680,000
- Bedrooms4
- Full Bathrooms3
- Half Bathrooms0
- Sqr Footage3384
- Lot Size0.94 Acres
Data Source:
Bright MLS
Property Description
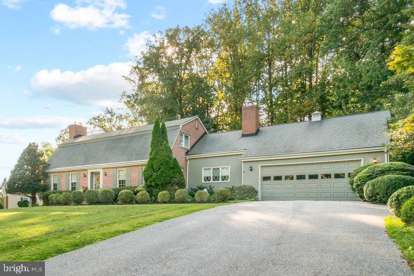
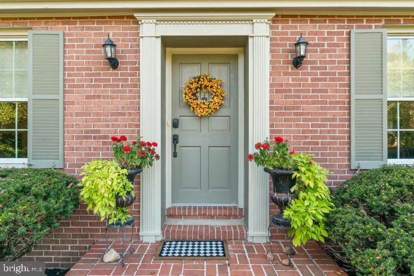
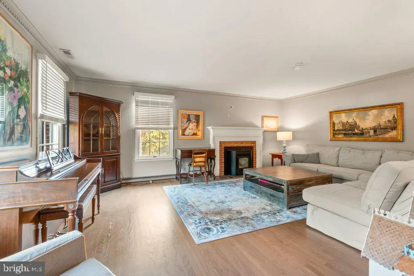
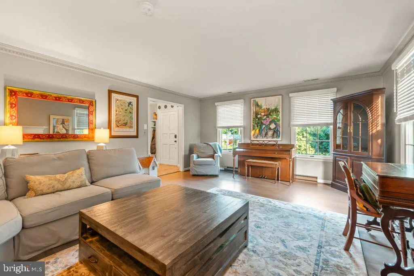
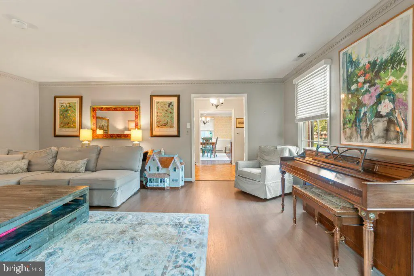
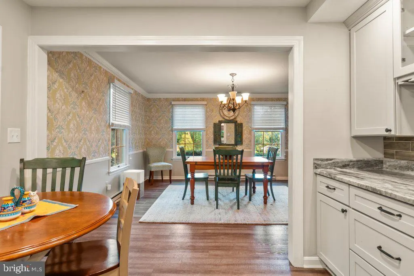
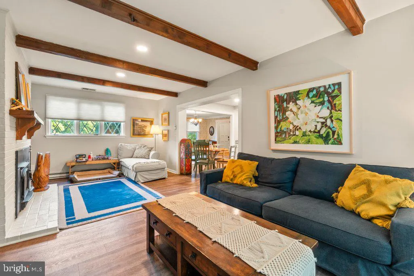
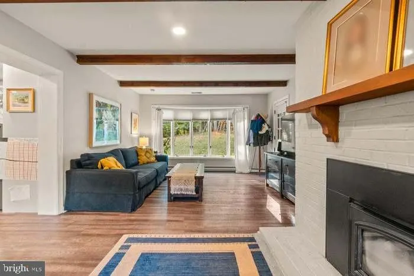
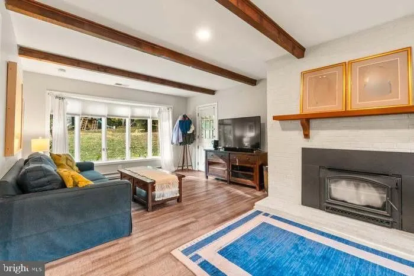
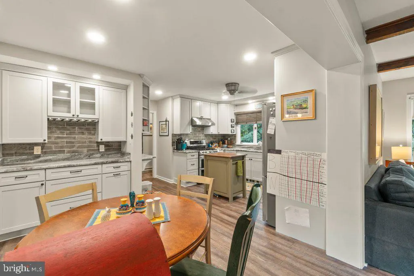
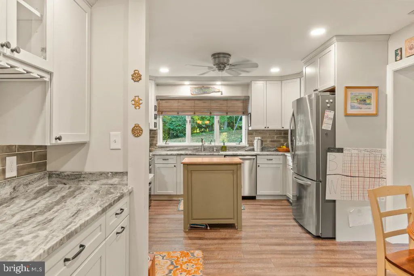
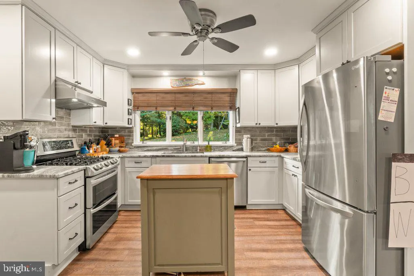
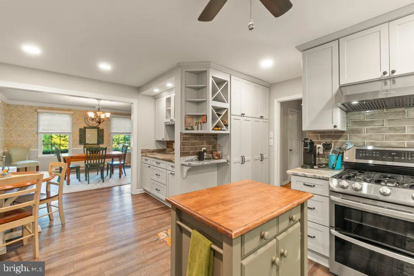
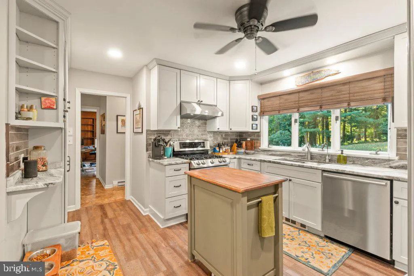
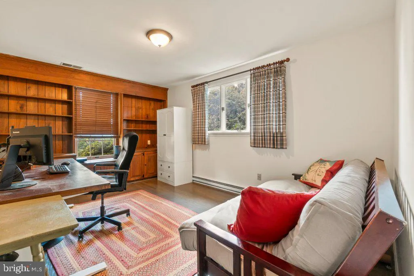
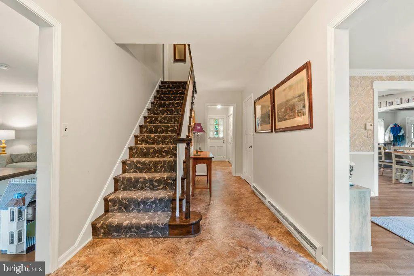
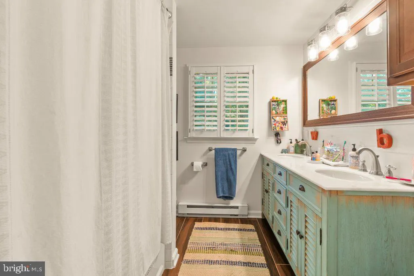
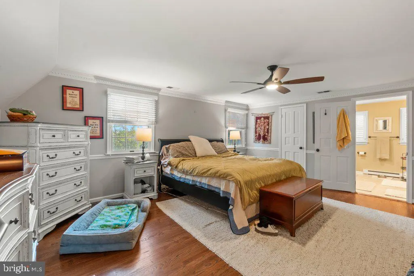
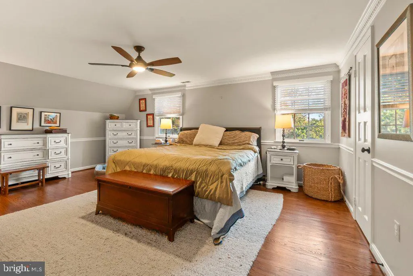
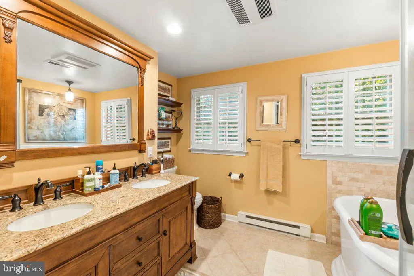
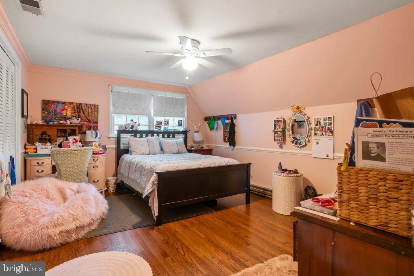
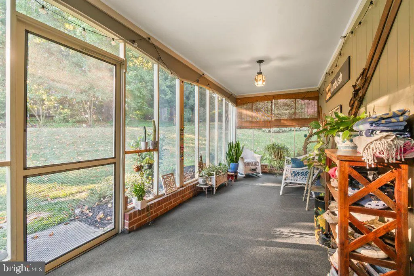
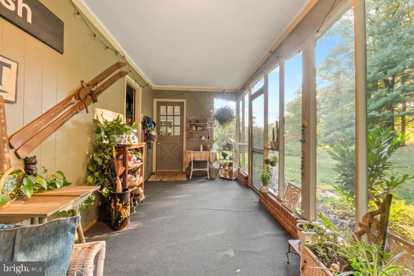
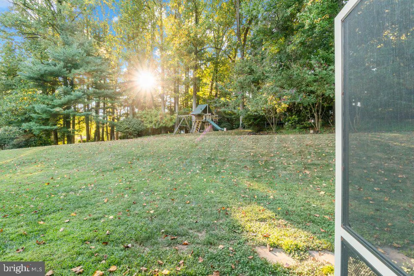
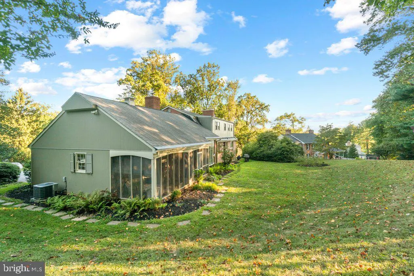
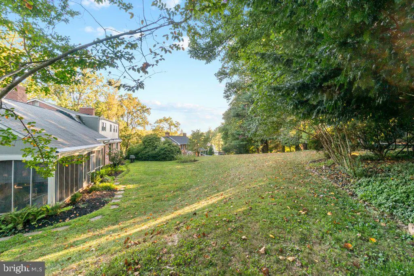
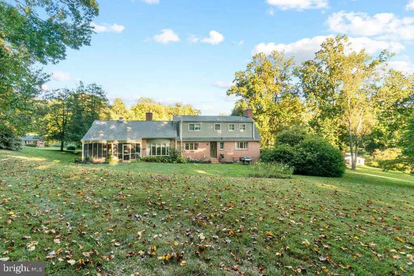
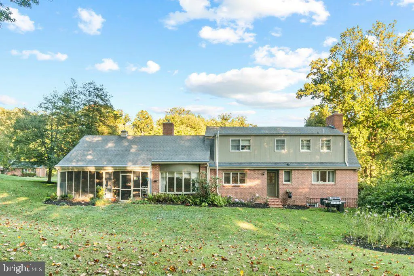
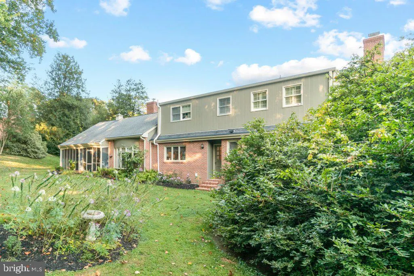
Rare opportunity to call Ravenhurst home! Nestled in beautiful Glen Armjust moments from the scenic Loch Raven Reservoirthis exceptional property perfectly blends classic brick colonial charm with modern, functional living. The thoughtfully designed layout seamlessly connects indoor comfort with serene woodland views and a charming screened-in porch. At the heart of the home is an updated kitchen featuring granite countertops and a dedicated dining space that flows into a cozy family room anchored by a wood-burning fireplace. Upstairs, the luxurious primary suite serves as a private retreat. with, dual vanities, and a walk-in shower. Two additional bedrooms and a full hall bathroom round out the second level. The partially finished lower level expands your living space even further, featuring a third cozy fireplace. Enjoy the perfect balance of privacy and convenience with easy access to I-695 via Dulaney Valley Road and proximity to shopping and dining at Four Corners. Don't miss your chance to experience life in the highly desirable Ravenhurst community! NOTE: This is a volunteer community association with an annual cost of $20.00
| Price History | |
|---|---|
| 9/10/2026 | Listed $680,000 |
General Features
| Living Area | 3384 |
|---|---|
| Sewer | On Site Septic |
| Heating | Heat Pump(s),Pellet Stove,Baseboard - Electric |
| Cooling | Heat Pump(s),Central A/C |
| Utilities | Cable TV Available |
| Possession | 0-30 Days CD,Immediate,Negotiable |
| Appliances | Built-In Microwave,Dishwasher,Dryer - Electric,Exhaust Fan,Microwave,Refrigerator,Washer,Range Hood,Disposal,Dryer,Icemaker,Oven/Range - Gas |
| Zoning | R |
| Garage Spaces | 2.00 |
| Architectural Style | Dutch |
| Construction Materials | Brick,Combination |
| School District | BALTIMORE COUNTY PUBLIC SCHOOLS |
| Year Built | 1967 |
| Levels | 3 |
| Tax Year | 2026 |
| Ownership | Fee Simple |
| Cool Fuel | Electric |
| Accessibility | None |
| County | BALTIMORE |
| New Construction | No |
| Property Type | Residential |
| HOA | No |
| Subdivision Name | RAVENHURST |
| Garage Y/N | Yes |
| Water Access Y/N | No |
| Other Structures | Above Grade,Below Grade |
| Full Baths | 3 |
| Status | ACTIVE |
| Directions | Head North on Dulaney Valley Road. Right turn onto Ravenhurst Circle. Home will be on the right-hand side of the road. |
| City | GLEN ARM |
| Disclosures | Prop Disclaimer,Lead Based Paint - State |
| Senior Community Y/N | No |
| Lot Size Units | Square Feet |
| Lot Size Square Feet | 40946.00 |
| Tax Assessed Value | 532500.0 |
| Tax Annual Amount | 6033.0 |
| Home Warranty Y/N | No |
| Property Condition | Excellent |
| Structure Type | Detached |
| Condo/Coop Association fee Y/N | No |
| Bathrooms Full Main Level | 1 |
| Bathrooms Count Main Level | 1.00 |
| Price Per Sq Ft Total AG | 239.1 |
| Acceptable Financing | Cash,Conventional,FHA,Other |
| Historic Y/N | No |
| Lease Considered Y/N | No |
| Vacation Rental Y/N | No |
| Total SQFT | 4156 |
| Standard Status | Active |
| Year Built Source | Estimated |
| Legal Subdivision | RAVENHURST |
| Tax Lot | 9 |
| Association Recreation Fee | No |
Interior Features
| Interior Amenities | Floor Plan - Traditional,Formal/Separate Dining Room,Kitchen - Eat-In,Kitchen - Country,Family Room Off Kitchen,Crown Moldings,Carpet,Bathroom - Walk-In Shower,Built-Ins,Dining Area,Kitchen - Table S |
|---|---|
| Heating Fuel | Electric |
| Basement | Connecting Stairway,Combination,Daylight,Partial,Partially Finished,Outside Entrance |
| Flooring | Hardwood,Engineered Wood,Carpet,Ceramic Tile,Luxury Vinyl Plank |
| Total Fireplaces | 3 |
| Fireplace Features | Wood,Insert,Other |
| Hot Water | Electric |
| Basement (Y/N) | Yes |
| Heating Y/N | Yes |
| Fireplace Y/N | Yes |
| Above Grade Finished Area | 2844 |
| Central Air Y/N | Yes |
| Total Bedrooms | 4 |
| Below Grade Finished Area | 540 |
| Room Type | Living Room,Dining Room,Primary Bedroom,Bedroom 2,Bedroom 3,Bedroom 4,Kitchen,Game Room,Family Room,Foyer,Storage Room,Screened Porch |
| Main Level Bedrooms | 1 |
| Below Grade Finished Area Unit Type | Square Feet |
| LivingAreaSource | Assessor |
| Below Grade Unfin Area Units | Square Feet |
| Below Grade Unfin SQFT | 772 |
| Bedrooms Count All Upper Levels | 3 |
| Bedrooms Count Upper Level 1 | 3 |
| Bathrooms Full Upper Level 1 | 2 |
| Bathrooms Full All Upper Levels | 2 |
| Bathrooms Count Upper Level 1 | 2.00 |
| Bathrooms Count Lower Level 1 | 0.00 |
| Bathrooms Count All Upper Levels | 2 |
| Above Grade Finished Area Unit Type | Square Feet |
| Total Baths | 3 |
Exterior Features
| Exterior Amenities | Sidewalks |
|---|---|
| Pool | No Pool |
| Water Source | Well |
| Total Parking Spaces | 2 |
| Garage Features | Garage - Side Entry |
| Type of Parking | Attached Garage,Driveway |
| Foundation Details | Block |
| Spa | No |
| Water View Y/N | No |
| Lot Size Acres | 0.94 |
| Lot Size Source | Estimated |
| Waterfront Y/N | No |
| Horse Y/N | No |
| Land Assessed Value | 175700.00 |
| Navigable Water Y/N | No |
| Water Oriented Y/N | No |
| # of Attached Garage Spaces | 2 |
Room Details
| Room | Dimensions | Level | Flooring | Details |
|---|---|---|---|---|
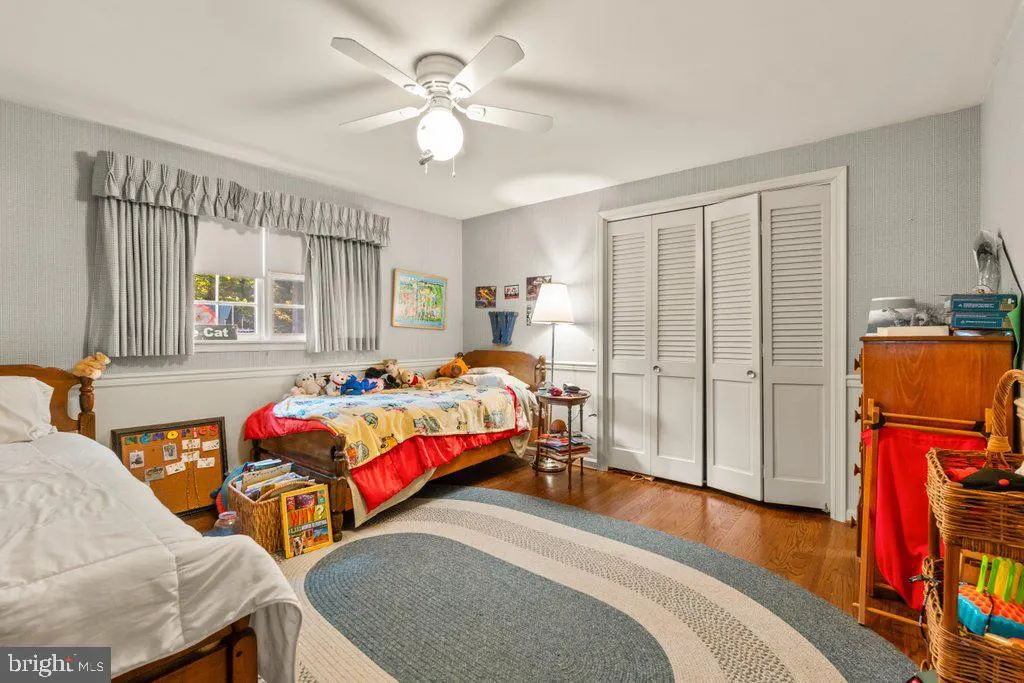
| Bedroom 2 | Upper 1 | Flooring - HardWood | ||
| Bedroom 3 | Upper 1 | Flooring - HardWood | ||
| Bedroom 4 | Main | Flooring - HardWood,Built-Ins | ||
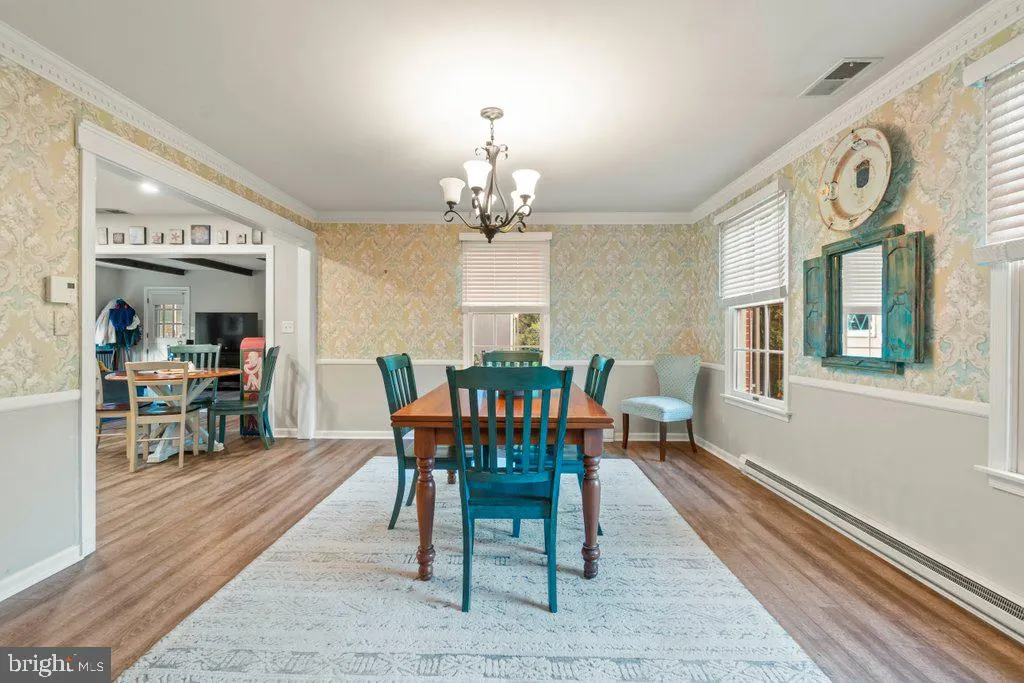
| Dining Room | Main | Flooring - HardWood,Flooring - Engineered Wood,Crown Molding | ||
| Family Room | Main | Fireplace - Wood Burning,Flooring - Luxury Vinyl Plank | ||
| Foyer | Main | |||
| Game Room | Lower 1 | |||
| Kitchen | Main | Countertop(s) - Granite,Dining Area,Flooring - Luxury Vinyl Plank,Kitchen - Country,Kitchen - Eat-in,Kitchen - Propane Cooking,Built-Ins,Island | ||
| Living Room | Main | Flooring - HardWood,Fireplace - Other,Crown Molding | ||
| Primary Bedroom | Upper 1 | Flooring - HardWood | ||
| Screened Porch | Main | |||
| Storage Room | Lower 1 |
Amenities
- Foreclosure
- Views
- Short Sale
- New Construction
- Adult 55+
- Lease To Own
- No HOA Fees
- Furnished
- Primary On Main
- Air Conditioning
- Seller Finance
- Green
- Fixer Upper
- Horse
- Golf
- Fireplace
- Deck
- Garage
- Basement
- Pool
Property vs Single Family Average in 21057
Price
Taxes
Year Built
Visits
 The data relating to real estate for sale on this web site comes in part from the Internet Data Exchange of the Greater Lehigh Valley REALTORS®. Real Estate listings held by brokerage firms (licensees) other than #firm are marked with the IDX logo and detailed information about them includes the name of the listing brokers.
The information being provided is for consumers personal, non-commercial use and may not be used for any purpose other than to identify prospective properties consumers
The data relating to real estate for sale on this web site comes in part from the Internet Data Exchange of the Greater Lehigh Valley REALTORS®. Real Estate listings held by brokerage firms (licensees) other than #firm are marked with the IDX logo and detailed information about them includes the name of the listing brokers.
The information being provided is for consumers personal, non-commercial use and may not be used for any purpose other than to identify prospective properties consumers
 ©2026 Georgia Multiple Listing Service All information deemed reliable but not guaranteed. All properties are subject to prior sale, change or withdrawal. Neither listing broker(s) or information provider(s) shall be responsible for any typographical errors, misinformation, misprints and shall be held totally harmless. Listing(s) information is provided for consumer's personal, non-commercial use and may not be used for any purpose other than to identify prospective properties consumers may
 The data relating to real estate for sale on this web site includes listings held by MLS-IDX Participants of the Internet Data Exchange program of the Multiple Listing Service of the Pocono Mountains Association of Realtors®. Listings marked with the Internet Data Exchange logo are not necessarily the listings of the owner of this web site. All listing data is the copyrighted property of the aforesaid Association and its MLS-IDX Participants with all rights reserved. The information contained
 © BRIGHT, All Rights Reserved
 Luzerne County Association of REALTORS® (LZCAOR) All information deemed reliable but not guaranteed. All properties are subject to prior sale, change or withdrawal. Neither listing broker(s) or information provider(s) shall be responsible for any typographical errors, misinformation, misprints and shall be held totally harmless. Listing(s) information is provided for consumer's personal, non-commercial use and may not be used for any purpose other than to identify prospective properties consumers may be interested in purchasing. The data relating to real estate for sale on this website comes in part from the Internet Data Exchange program of the Multiple Listing Service. Real estate listings held by brokerage firms other than The Brokers Realty Group Limited may be marked with the Internet Data Exchange logo and detailed information about those properties will include the name of the listing broker(s) when required by the MLS. Copyright ©2026 All rights reserved.
Last Updated: September 26, 2026 4:09 PM UTC
Luzerne County Association of REALTORS® (LZCAOR) All information deemed reliable but not guaranteed. All properties are subject to prior sale, change or withdrawal. Neither listing broker(s) or information provider(s) shall be responsible for any typographical errors, misinformation, misprints and shall be held totally harmless. Listing(s) information is provided for consumer's personal, non-commercial use and may not be used for any purpose other than to identify prospective properties consumers may be interested in purchasing. The data relating to real estate for sale on this website comes in part from the Internet Data Exchange program of the Multiple Listing Service. Real estate listings held by brokerage firms other than The Brokers Realty Group Limited may be marked with the Internet Data Exchange logo and detailed information about those properties will include the name of the listing broker(s) when required by the MLS. Copyright ©2026 All rights reserved.
Last Updated: September 26, 2026 4:09 PM UTC
 Susquehanna Valley Board of REALTORS® All information deemed reliable but not guaranteed. All properties are subject to prior sale, change or withdrawal. Neither listing broker(s) or information provider(s) shall be responsible for any typographical errors, misinformation, misprints and shall be held totally harmless. Listing(s) information is provided for consumer's personal, non-commercial use and may not be used for any purpose other than to identify prospective properties consumers may be
